Experience elegance in Argyle ISD with this exquisite Highland Home, first owned and EFL Platinum-rated for superior energy efficiency, thanks to its solar panels. Built in 2019, this single-story sanctuary offers 4 well-appointed bedrooms and 3 full bathrooms across a thoughtfully designed floor plan. Luxuriate in the extensive wood flooring that unites the open-concept great room, featuring a gas-start fireplace, to the chef's delight kitchen, which showcases a farmhouse sink, gas cooktop, convection-microwave-oven combo, and a generous island with bar seating. The split-bedroom layout ensures privacy and a secluded primary suite that indulges with a seating area and spa-like bath. Additional highlights include a versatile media or flex room and 3-car tandem garage. Outdoor living extends to a covered patio - perfect for Texas evenings. All set in a desirable locale with top-rated schools, this home is a celebration of comfort and class. $25,000 SOLAR PANELS, OWNED, INCLUDED IN SALE.
Sold
Price Unknown
1212 12th St, Argyle, TX 76226
4beds
3,061sqft
Single Family Residence
Built in 2019
7,666 Square Feet Lot
$605,000 Zestimate®
$--/sqft
$3,631 Estimated rent
Home value
$605,000
$569,000 - $641,000
$3,631/mo
Zestimate® history
Owner options
List your home for rent
$3,631/mo
Rent Zestimate®
Find your next renter with Zillow Rental Manager. Plus, with online applications, you can quickly screen prospective tenants – for free.
$3,631/mo
Rent Zestimate®
Refinance and save
$600/mo
Est. payment
Refinancing to a lower rate could help reduce your monthly payments and save thousands over the life of the loan.
$600/mo
Est. payment
Explore your selling options
Work with a Zillow partner agent
Leverage their expertise and Zillow's premium Showcase listings to get your home seen by more buyers.
Get startedList with your own agent
Get your home in front of millions of buyers by listing it on Zillow.
Learn how to do itSell it yourself
Take full control of how buyers see your home on Zillow by listing For Sale by Owner (FSBO).
List your homeWhat's special
Zillow last checked:
Listing updated:
Listed by:
KAKI LYBBERT 0445407 940-320-4355,
CENTURY 21 Judge Fite Co. 940-320-4355
Bought with:
Ali Vollmer
Agency Dallas Park Cities, LLC
Source: NTREIS,MLS#: 20525908
Facts & features
Interior
Bedrooms & bathrooms
- Bedrooms: 4
- Bathrooms: 3
- Full bathrooms: 3
Primary bedroom
- Features: Dual Sinks, En Suite Bathroom
- Level: First
- Dimensions: 17 x 17
Bedroom
- Level: First
- Dimensions: 12 x 11
Bedroom
- Level: First
- Dimensions: 11 x 11
Bedroom
- Level: First
- Dimensions: 11 x 11
Den
- Level: First
- Dimensions: 13 x 11
Dining room
- Level: First
- Dimensions: 18 x 16
Kitchen
- Features: Breakfast Bar, Built-in Features, Eat-in Kitchen, Kitchen Island, Pantry, Stone Counters
- Level: First
- Dimensions: 18 x 11
Living room
- Features: Fireplace
- Level: First
- Dimensions: 20 x 16
Media room
- Level: First
- Dimensions: 16 x 16
Utility room
- Features: Utility Room
- Level: First
- Dimensions: 8 x 6
Heating
- Fireplace(s)
Cooling
- Central Air, Ceiling Fan(s)
Appliances
- Included: Some Gas Appliances, Double Oven, Dishwasher, Electric Cooktop, Electric Oven, Disposal, Gas Water Heater, Microwave, Plumbed For Gas, Vented Exhaust Fan
Features
- Built-in Features, Chandelier, Decorative/Designer Lighting Fixtures, Double Vanity, Eat-in Kitchen, Kitchen Island, Open Floorplan, Pantry, Cable TV, Walk-In Closet(s)
- Flooring: Carpet, Ceramic Tile, Luxury Vinyl Plank
- Has basement: No
- Number of fireplaces: 1
- Fireplace features: Gas Log, Gas Starter, Great Room, Living Room
Interior area
- Total interior livable area: 3,061 sqft
Property
Parking
- Total spaces: 3
- Parking features: Door-Multi, Garage Faces Front, Tandem
- Garage spaces: 3
Features
- Levels: One
- Stories: 1
- Patio & porch: Covered
- Pool features: None
- Fencing: Wood
Lot
- Size: 7,666 Square Feet
- Features: Interior Lot, Landscaped, Native Plants, Sprinkler System, Few Trees
Details
- Parcel number: R703782
Construction
Type & style
- Home type: SingleFamily
- Architectural style: Traditional,Detached
- Property subtype: Single Family Residence
Materials
- Brick
- Foundation: Slab
- Roof: Composition
Condition
- Year built: 2019
Utilities & green energy
- Utilities for property: Natural Gas Available, Municipal Utilities, Separate Meters, Water Available, Cable Available
Community & HOA
Community
- Features: Curbs
- Security: Fire Alarm
- Subdivision: Harvest Ph 3b
HOA
- Has HOA: Yes
- Services included: All Facilities, Association Management
- HOA fee: $600 semi-annually
- HOA name: First Service Residential
- HOA phone: 877-378-2388
Location
- Region: Argyle
Financial & listing details
- Tax assessed value: $632,000
- Annual tax amount: $14,696
- Date on market: 2/4/2024
- Cumulative days on market: 43 days
- Listing terms: Cash,Conventional,FHA
- Road surface type: Asphalt
Price history
| Date | Event | Price |
|---|---|---|
| 4/18/2024 | Sold | -- |
Source: NTREIS #20525908 Report a problem | ||
| 4/2/2024 | Pending sale | $649,900$212/sqft |
Source: NTREIS #20525908 Report a problem | ||
| 3/18/2024 | Contingent | $649,900$212/sqft |
Source: NTREIS #20525908 Report a problem | ||
| 2/4/2024 | Listed for sale | $649,900-2.8%$212/sqft |
Source: NTREIS #20525908 Report a problem | ||
| 12/7/2023 | Listing removed | -- |
Source: NTREIS #20460617 Report a problem | ||
| 11/3/2023 | Listed for sale | $668,900+37.5%$219/sqft |
Source: NTREIS #20460617 Report a problem | ||
| 12/11/2019 | Listing removed | $486,349$159/sqft |
Source: Highland Homes Realty #14184380 Report a problem | ||
| 11/8/2019 | Pending sale | $486,349$159/sqft |
Source: Highland Homes Realty #14184380 Report a problem | ||
| 9/13/2019 | Price change | $486,349+0.1%$159/sqft |
Source: Highland Homes Realty #14184380 Report a problem | ||
| 8/13/2019 | Listed for sale | $485,664$159/sqft |
Source: Highland Homes Report a problem | ||
Public tax history
| Year | Property taxes | Tax assessment |
|---|---|---|
| 2025 | $12,947 +10.2% | $632,000 +8.2% |
| 2024 | $11,751 +11.7% | $583,936 +10% |
| 2023 | $10,517 -17.8% | $530,851 +10% |
| 2022 | $12,790 +5.6% | $482,592 +10% |
| 2021 | $12,112 +5% | $438,720 +5.9% |
| 2020 | $11,540 +889.5% | $414,301 +625.9% |
| 2019 | $1,166 -3.7% | $57,075 |
| 2018 | $1,211 | $57,075 |
Find assessor info on the county website
Neighborhood: 76226
Nearby homes
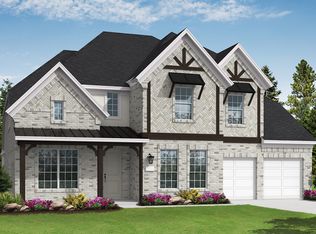
- $664,8005 bd2 ba3.6k sqft1216 12th St, Argyle, TX 76226Off Market
- $677,3005 bd4 ba3.9k sqft1208 12th St, Argyle, TX 76226Off Market
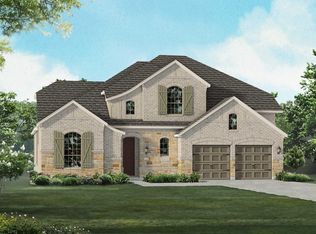
- $95,1255 bd4 ba3.9k sqft1208 12th St, Argyle, TX 76226Off Market
- $611,500-- bd-- ba3.1k sqft1213 13th St, Northlake, TX 76226Off Market
- $618,2003 bd3 ba2.9k sqft1220 12th St, Argyle, TX 76226Off Market
- $779,1005 bd4 ba3.6k sqft1217 13th St, Argyle, TX 76226Off Market
- $598,3004 bd3 ba3k sqft1209 13th St, Northlake, TX 76226Off Market
- $588,2004 bd3 ba3k sqft1209 13th St, Argyle, TX 76226Off Market
Nearby schools
GreatSchools rating
- 9/10Argyle West Elementary SchoolGrades: PK-5Distance: 0.2 mi
- 10/10Argyle Intermediate SchoolGrades: 6Distance: 2.5 mi
- 9/10Argyle High SchoolGrades: 9-12Distance: 3.1 mi
Schools provided by the listing agent
- Elementary: Argyle West
- Middle: Argyle
- High: Argyle
- District: Argyle ISD
Source: NTREIS. This data may not be complete. We recommend contacting the local school district to confirm school assignments for this home.
Get a cash offer in 3 minutes
Find out how much your home could sell for in as little as 3 minutes with a no-obligation cash offer.
Estimated market value
$605,000
Get a cash offer in 3 minutes
Find out how much your home could sell for in as little as 3 minutes with a no-obligation cash offer.
Estimated market value
$605,000
- Texas
- Denton County
- Argyle
- 76226
- 1212 12th St
