Skip main navigation
Closed
  • $391,500

    1212 142nd Ln NW, Andover, MN 55304

    3beds
    1,744sqft
    Single Family
    Built in 1992
    0.29 Acres Lot
    $391,500 Zestimate®
    $224/sqft
    $2,652 Estimated rent

    Home value

    $391,500

    $368,000 - $415,000

    $2,652/mo

    Zestimate® history
    Loading
    Loading...

    Owner options

    List your home for rent

    $2,652/mo

    Rent Zestimate®

    Find your next renter with Zillow Rental Manager. Plus, with online applications, you can quickly screen prospective tenants – for free.

    Learn more

    $2,652/mo

    Rent Zestimate®

    Refinance and save

    $2,388/mo

    Est. payment

    Refinancing to a lower rate could help reduce your monthly payments and save thousands over the life of the loan.

    See today's rates

    $2,388/mo

    Est. payment

    Explore your selling options

    Work with a Zillow partner agent

    Leverage their expertise and Zillow's premium Showcase listings to get your home seen by more buyers.

    Get started

    List with your own agent

    Get your home in front of millions of buyers by listing it on Zillow.

    Learn how to do it

    Sell it yourself

    Take full control of how buyers see your home on Zillow by listing For Sale by Owner (FSBO).

    List your home

    What's special

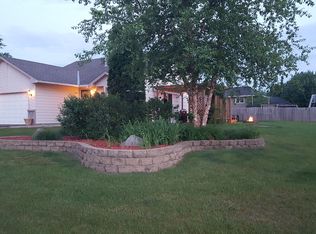
    Stylish updates, welcoming vibe and a location close to parks and trails make this multi-level home one you won’t want to miss! From the moment you step inside, you’ll love the bright, open feel and the thoughtful layout designed for both comfortable everyday living and memorable gatherings. The amazing kitchen is truly the centerpiece of the home, featuring beautiful maple cabinetry, Quartz countertops, stainless steel appliances, ceramic flooring, gas range, double ovens, and coffee bar ready for everything from everyday meals to weekend brunches! Whether you're cooking for you or a crowd, this space was made to bring people together. Just off the kitchen, the bright dining room offers the perfect spot for meals, celebrations, or morning coffee and walks right out to the yard and patio around back for easy indoor-outdoor living. On the upper level the light-filled living room feels spacious and inviting. You’ll find two bedrooms, including a primary bedroom with a walk-in closet, along with an updated full bathroom and second bedroom. The lower level offers a cozy vibe with a large family room that’s perfect for movie nights, game days, or simply relaxing at the end of the day. You’ll also find an oversized bedroom that could easily serve as a second primary suite, complete with extra space for a seating area, office nook, or private hangout retreat! And just when you think you’ve seen it all, the bonus basement provides plenty of storage space for seasonal items, hobbies, workout gear, and more. Perfect location with a park just blocks away, trail access nearby, plus Bunker Hills Regional Park and the Andover Community Center. Packed with updates, space, and charm, this home is ready for you to move in and start living!

    Zillow last checked:

    Listing updated:

    Listed by:

    Christina Reynolds - Home Dream Team 763-300-0242,

    Keller Williams Select Realty

    Bought with:

    Christopher Fritch

    eXp Realty

    Brian J. Brandl

    Source: NorthstarMLS as distributed by MLS GRID,MLS#: 7062488MLS Logo

    Facts & features

    Interior

    Bedrooms & bathrooms
    • Bedrooms: 3
    • Bathrooms: 2
    • Full bathrooms: 1
    • 3/4 bathrooms: 1
    Bedroom
    • Level: Upper
    • Area: 168 Square Feet
    • Dimensions: 14x12
    Bedroom 2
    • Level: Upper
    • Area: 120 Square Feet
    • Dimensions: 12x10
    Bedroom 3
    • Level: Lower
    • Area: 198 Square Feet
    • Dimensions: 18x11
    Dining room
    • Level: Main
    • Area: 100 Square Feet
    • Dimensions: 10x10
    Family room
    • Level: Lower
    • Area: 242 Square Feet
    • Dimensions: 22x11
    Foyer
    • Level: Main
    • Area: 80 Square Feet
    • Dimensions: 8x10
    Kitchen
    • Level: Main
    • Area: 182 Square Feet
    • Dimensions: 14x13
    Living room
    • Level: Upper
    • Area: 192 Square Feet
    • Dimensions: 16x12
    Utility room
    • Level: Basement
    • Area: 80 Square Feet
    • Dimensions: 8x10
    Heating
    • Forced Air
    Cooling
    • Central Air
    Appliances
    • Included: Double Oven, Microwave, Refrigerator, Stainless Steel Appliance(s)
    Features
    • Basement: Block
    • Has fireplace: No
    Interior area
    • Total structure area: 1,824
    • Total interior livable area: 1,744 sqft
    • Finished area above ground: 1,030
    • Finished area below ground: 714

    Property

    Parking
    • Total spaces: 3
    • Parking features: Attached
    • Attached garage spaces: 3
    Accessibility
    • Accessibility features: None
    Features
    • Levels: Four or More Level Split
    Lot
    • Size: 0.29 Acres
    • Dimensions: 93 x 126 x 102 x 136
    Details
    • Foundation area: 1020
    • Parcel number: 263224340022
    • Zoning description: Residential-Single Family

    Construction

    Type & style
    • Home type: SingleFamily
    • Property subtype: Single Family
    Condition
    • New construction: No
    • Year built: 1992

    Utilities & green energy

    • Gas: Natural Gas
    • Sewer: City Sewer/Connected
    • Water: City Water/Connected

    Community & neighborhood

    Location
    • Region: Andover
    • Subdivision: Creek View Crossing

    HOA & financial

    HOA
    • Has HOA: No

    Price history

    DateEventPrice
    7/2/2026Sold$391,500+3.1%$224/sqft
    Source: NorthstarMLS as distributed by MLS GRID #7062488 Report a problem
    6/25/2026Pending sale$379,900$218/sqft
    Source: NorthstarMLS as distributed by MLS GRID #7062488 Report a problem
    5/26/2026Price change$379,900-2.6%$218/sqft
    Source: NorthstarMLS as distributed by MLS GRID #7062488 Report a problem
    5/18/2026Listed for sale$390,000+23.8%$224/sqft
    Source: NorthstarMLS as distributed by MLS GRID #7062488 Report a problem
    1/15/2021Sold$315,000+3.3%$181/sqft
    Source: NorthstarMLS as distributed by MLS GRID #5685799 Report a problem
    11/23/2020Pending sale$304,900$175/sqft
    Source: NorthstarMLS as distributed by MLS GRID #5685799 Report a problem
    11/19/2020Listed for sale$304,900+31.4%$175/sqft
    Source: RE/MAX Results #5685799 Report a problem
    5/31/2016Sold$232,000+1.8%$133/sqft
    Source: NorthstarMLS as distributed by MLS GRID #4698711 Report a problem
    4/29/2016Pending sale$227,900$131/sqft
    Source: RE/MAX Results #4698711 Report a problem
    4/11/2016Price change$227,900-2.1%$131/sqft
    Source: RE/MAX Results #4698711 Report a problem
    4/7/2016Listed for sale$232,900+113.7%$134/sqft
    Source: RE/MAX Results #4698711 Report a problem
    4/18/1997Sold$109,000$63/sqft
    Source: Public Record Report a problem

    Public tax history

    YearProperty taxesTax assessment
    2025$3,484 +7.8%$353,400 +5.2%
    2024$3,231 -7.6%$336,000 -0.6%
    2023$3,497 +20.2%$337,900 -1.8%
    2022$2,909 +4.9%$344,100 +28.3%
    2021$2,773 -19.9%$268,287 +4%
    2019$3,463 +27.9%$257,900 +9.1%
    2018$2,707 +11.5%$236,300 +12.6%
    2017$2,428 +12.6%$209,900 +11.9%
    2016$2,156 -4.3%$187,500
    2015$2,253 +9.4%$187,500 +21.8%
    2014$2,060 +2.7%$154,000
    2013$2,006 -5.1%--
    2012$2,115 -2.8%--
    2011$2,176 -2.8%--
    2010$2,238 +3.3%--
    2008$2,166 +12.6%--
    2007$1,923 +3.2%--
    2006$1,864 +5.2%--
    2005$1,771 +11.3%--
    2004$1,591 -2.8%--
    2003$1,637 +32.6%--
    2002$1,235 -14.5%--
    2001$1,445 --

    Find assessor info on the county website

    Neighborhood: 55304

    Nearby schools

    GreatSchools rating
    Get a cash offer in 3 minutes
    Find out how much your home could sell for in as little as 3 minutes with a no-obligation cash offer.
    Estimated market value
    $391,500
    Get a cash offer in 3 minutes
    Find out how much your home could sell for in as little as 3 minutes with a no-obligation cash offer.
    Estimated market value
    $391,500