A rental-ready addition to your portfolio. This 2 bedroom, 1 bath single family home carries a current City of Rochester rental certificate. New appliances, a fenced backyard, and a Southeast location minutes from downtown and Mayo Clinic. Lots of room for upside with this property. Vacant and available now, so it's ready to lease or ready to move into: a strong add for a portfolio, and just as workable for a buyer who wants to build equity a weekend at a time. Come take a look.
Active
Price cut: $10K (9/1)
$189,000
1212 6th Ave SE, Rochester, MN 55904
2beds
1,232sqft
Single Family
Built in 1935
5,706 Square Feet Lot
$-- Zestimate®
$153/sqft
$-- HOA
What's special
Fenced backyardNew appliances
- 45 days
- 564
- 34
Zillow last checked:
Listing updated:
Listed by:
Matt Gove 507-951-1147,
Realty Growth Inc.
Source: NorthstarMLS as distributed by MLS GRID,MLS#: 7123791
Facts & features
Interior
Bedrooms & bathrooms
- Bedrooms: 2
- Bathrooms: 1
- Full bathrooms: 1
Bedroom
- Level: Main
Bedroom 2
- Level: Upper
Bathroom
- Level: Main
Heating
- Forced Air
Cooling
- Central Air
Appliances
- Included: Microwave, Range, Refrigerator, Stainless Steel Appliance(s)
- Laundry: In Basement
Features
- Basement: Unfinished
- Has fireplace: No
Interior area
- Total structure area: 1,848
- Total interior livable area: 1,232 sqft
- Finished area above ground: 1,232
- Finished area below ground: 0
Property
Parking
- Total spaces: 1
- Parking features: Detached Garage, Concrete
- Garage spaces: 1
- Details: Garage Dimensions (12x20), Garage Door Height (8), Garage Door Width (8)
Accessibility
- Accessibility features: None
Features
- Levels: One and One Half
- Stories: 1.5
- Patio & porch: Deck
- Fencing: Chain Link
Lot
- Size: 5,706 Square Feet
- Dimensions: 44 x 129
- Features: Tree Coverage - Medium
Details
- Foundation area: 616
- Parcel number: 641222011019
- Zoning description: Residential-Single Family
Construction
Type & style
- Home type: SingleFamily
- Property subtype: Single Family
Materials
- Block, Frame
- Roof: Asphalt
Condition
- New construction: No
- Year built: 1935
Utilities & green energy
- Electric: Circuit Breakers, Power Company: Rochester Public Utilities
- Gas: Natural Gas
- Sewer: City Sewer/Connected
- Water: City Water/Connected
Community & HOA
Community
- Subdivision: Irelands 1st Add
HOA
- Has HOA: No
Location
- Region: Rochester
Financial & listing details
- Price per square foot: $153/sqft
- Tax assessed value: $159,100
- Annual tax amount: $2,248
- Date on market: 8/8/2026
- Road surface type: Paved
Estimated market value
Not available
Estimated sales range
Not available
Not available
Price history
| Date | Event | Price |
|---|---|---|
| 9/1/2026 | Price change | $189,000-5%$153/sqft |
Source:  NorthstarMLS as distributed by MLS GRID #7123791 Report a problem NorthstarMLS as distributed by MLS GRID #7123791 Report a problem | ||
| 8/8/2026 | Listed for sale | $199,000+148.8%$162/sqft |
Source: NorthstarMLS as distributed by MLS GRID #7123791 Report a problem | ||
| 11/18/2019 | Sold | $80,000-24.3%$65/sqft |
Source: Public Record Report a problem | ||
| 10/18/2019 | Price change | $105,635+0%$86/sqft |
Source: Auction.com Report a problem | ||
| 10/17/2019 | Price change | $105,606+0%$86/sqft |
Source: Auction.com Report a problem | ||
| 10/11/2019 | Price change | $105,565-0.1%$86/sqft |
Source: Auction.com Report a problem | ||
| 10/9/2019 | Price change | $105,702+0.4%$86/sqft |
Source: Auction.com Report a problem | ||
| 10/5/2019 | Price change | $105,298-0.1%$85/sqft |
Source: Auction.com Report a problem | ||
| 10/3/2019 | Price change | $105,410+27.3%$86/sqft |
Source: Auction.com Report a problem | ||
| 9/28/2019 | Listed for sale | -- |
Source: Auction.com Report a problem | ||
| 3/21/2019 | Sold | $82,781-24.7%$67/sqft |
Source: Public Record Report a problem | ||
| 10/10/2005 | Sold | $110,000$89/sqft |
Source: Public Record Report a problem | ||
Public tax history
| Year | Property taxes | Tax assessment |
|---|---|---|
| 2025 | $2,103 +10% | $159,100 +5.8% |
| 2024 | $1,911 | $150,400 -0.9% |
| 2023 | -- | $151,800 +2.8% |
| 2022 | $1,690 +0.4% | $147,600 +20.1% |
| 2021 | $1,684 +27.2% | $122,900 +0.5% |
| 2020 | $1,324 +19.9% | $122,300 +67.8% |
| 2019 | $1,104 | $72,900 -24.9% |
| 2017 | $1,104 +12.7% | $97,100 +55.6% |
| 2016 | $980 | $62,400 +1% |
| 2015 | $980 -0.4% | $61,800 -1.1% |
| 2014 | $984 +8.8% | $62,500 -1.9% |
| 2012 | $904 | $63,700 -31.5% |
| 2011 | -- | $93,000 -1% |
| 2010 | $912 -3% | $93,900 -1.9% |
| 2008 | $940 | $95,700 |
Find assessor info on the county website
Monthly payment
Est. payment
Payment breakdown
Explore the cost of this home by adjusting the details. Changes won't be saved.Climate risks
Neighborhood: Meadow Park
Nearby schools
Schools provided by the listing agent
- Elementary: Ben Franklin
- Middle: Willow Creek
- High: Mayo
Source: NorthstarMLS as distributed by MLS GRID. This data may not be complete. We recommend contacting the local school district to confirm school assignments for this home.
Similar homes
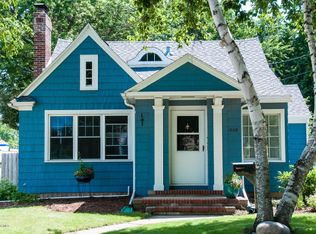
- $184,9003 bd2 ba985 sqft1248 7th Ave SE, Rochester, MN 55904For Sale
 MLS ID #7047064, Jerald Hettenbach, Coldwell Banker River Valley, REALTORS. NorthstarMLS as distributed by MLS GRID
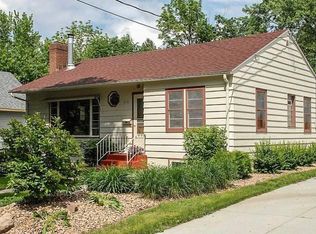
 - $210,0002 bd2 ba1.1k sqft1431 1st St SE, Rochester, MN 55904For Sale
 MLS ID #7147764, Jesse R. Varela, eXp Realty. NorthstarMLS as distributed by MLS GRID
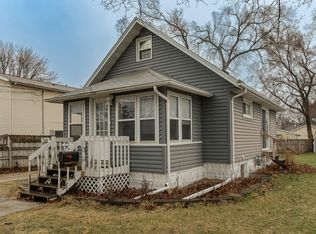
 - $179,9003 bd1 ba1k sqft215 18th St SE, Rochester, MN 55904For Sale
 MLS ID #7139740, Michael Grob, Re/Max Results. NorthstarMLS as distributed by MLS GRID
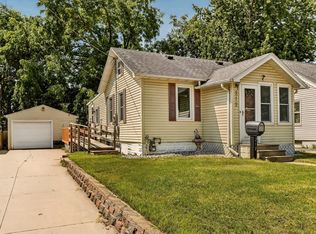
 - $210,0002 bd2 ba966 sqft212-10 1/2 St SE, Rochester, MN 55904For Sale
 MLS ID #7081494, Tammy Schwert, Re/Max Results. NorthstarMLS as distributed by MLS GRID
 - $190,0003 bd2 ba1.4k sqft903 1st St SE, Rochester, MN 55904For SaleMLS ID #7133303, Luke Ihde, Homes Plus Realty. NorthstarMLS as distributed by MLS GRID
- $239,0003 bd2 ba1.3k sqft811 8th Ave SE, Rochester, MN 55904For SaleMLS ID #7146769, Chris Drury, Edina Realty, Inc.. NorthstarMLS as distributed by MLS GRID
- $199,9002 bd1 ba1.2k sqft603 11th Ave NE, Rochester, MN 55906For SaleMLS ID #7130892, Izzy Hernandez, Edina Realty, Inc.. NorthstarMLS as distributed by MLS GRID
- $244,9002 bd1 ba1.1k sqft1253 8th Ave SE, Rochester, MN 55904For SaleMLS ID #7114696, Brandon Kester, Loam Commercial Real Estate. NorthstarMLS as distributed by MLS GRID
- $159,0003 bd2 ba1k sqft517 8th St SE, Rochester, MN 55904For SaleMLS ID #7095581, David Edwards, Dwell Realty Group LLC. NorthstarMLS as distributed by MLS GRID
- $224,0002 bd2 ba1.2k sqft1619 10th Ave SE APT B, Rochester, MN 55904For SaleMLS ID #7146643, Radwan Wazwaz, RE/MAX Advantage Plus. NorthstarMLS as distributed by MLS GRID
- $249,9003 bd1 ba1.4k sqft934 7th Ave SE, Rochester, MN 55904For SaleMLS ID #7136923, David Edwards, Dwell Realty Group LLC. NorthstarMLS as distributed by MLS GRID
- $140,0002 bd1 ba908 sqft1630 2nd St SE, Rochester, MN 55904For SaleMLS ID #7144369, Craig M Johnson, Dwell Realty Group LLC. NorthstarMLS as distributed by MLS GRID
- $189,9002 bd1 ba771 sqft32 10th St NW, Rochester, MN 55901For SaleMLS ID #7087548, Adam Beadling, Real Broker, LLC.. NorthstarMLS as distributed by MLS GRID
- $184,9992 bd2 ba964 sqft1648 8 1/2 St SE, Rochester, MN 55904For SaleMLS ID #7090304, Yeimy L. Reintanz, Re/Max Results. NorthstarMLS as distributed by MLS GRID
- $250,0003 bd1 ba1.7k sqft837 11th Ave SE, Rochester, MN 55904For SaleMLS ID #7137045, Zach Thaler, Coldwell Banker Realty. NorthstarMLS as distributed by MLS GRID
- $177,5002 bd1 ba1k sqft212 8th St NW, Rochester, MN 55901For SaleMLS ID #7087060, Storm Soto, Edina Realty, Inc.. NorthstarMLS as distributed by MLS GRID
- $279,9004 bd2 ba1.3k sqft1360 9th Ave SE, Rochester, MN 55904For SaleMLS ID #7119827, James Dammen, Re/Max Results. NorthstarMLS as distributed by MLS GRID
- $199,9003 bd2 ba1.5k sqft23 6th St NW, Rochester, MN 55901For SaleMLS ID #7123831, David Birka, Coldwell Banker River Valley,. NorthstarMLS as distributed by MLS GRID
- $235,0002 bd2 ba1.3k sqft3244 Marion Rd SE, Rochester, MN 55904For SaleMLS ID #7075346, Melissa Adams-Goihl, Keller Williams Premier Realty. NorthstarMLS as distributed by MLS GRID
- $215,0003 bd1 ba960 sqft2034 24th St NW, Rochester, MN 55901For SaleMLS ID #7145320, Afton Zelinski-Schmitz, Edina Realty, Inc.. NorthstarMLS as distributed by MLS GRID
