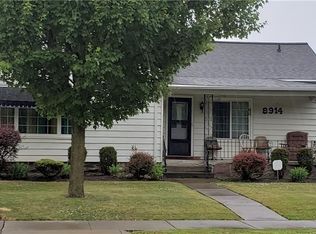
Don’t miss this opportunity to own a three bedroom, one full bath ranch in highly desirable LaSalle neighborhood of Niagara Falls. This well built home features hardwood floors beneath the carpeting, a full basement a carport and siding glass doors off the kitchen that leads to the backyard with a little updating this home offers endless potential to make it your own conveniently located near school, shopping, parks, and everyday amenities. This is a wonderful opportunity!
Pending
$169,900
1212 90th St, Niagara Falls, NY 14304
3beds
960sqft
Single Family Residence
Built in 1951
5,214 Square Feet Lot
$168,300 Zestimate®
$177/sqft
$-- HOA
What's special
Full basementThree bedroom
- 52 days
- 418
- 20
Zillow last checked:
Listing updated:
Listed by:
Great Lakes Real Estate Inc. 716-754-2550,
Suzanne M Moss 716-754-2550
Source: NYSAMLSs,MLS#: B1699748
Originating MLS: Buffalo
Facts & features
Interior
Bedrooms & bathrooms
- Bedrooms: 3
- Bathrooms: 1
- Full bathrooms: 1
- Main level bathrooms: 1
- Main level bedrooms: 3
Heating
- Gas
Cooling
- Central Air
Appliances
- Included: Gas Water Heater
- Laundry: In Basement
Features
- Eat-in Kitchen, Separate/Formal Living Room, Bedroom on Main Level
- Flooring: Carpet, Hardwood, Varies, Vinyl
- Basement: Full
- Has fireplace: No
Interior area
- Total structure area: 960
- Total interior livable area: 960 sqft
Property
Parking
- Parking features: Carport
- Has carport: Yes
Features
- Levels: One
- Stories: 1
- Exterior features: Concrete Driveway
Lot
- Size: 5,214 Square Feet
- Dimensions: 72 x 72
- Features: Near Public Transit, Rectangular, Rectangular Lot, Residential Lot
Details
- Parcel number: 2911001610100001025000
- Special conditions: Standard
Construction
Type & style
- Home type: SingleFamily
- Architectural style: Ranch
- Property subtype: Single Family Residence
Materials
- Vinyl Siding
- Foundation: Poured
Condition
- Resale
- Year built: 1951
Utilities & green energy
- Sewer: Connected
- Water: Connected, Public
- Utilities for property: Sewer Connected, Water Connected
Community & HOA
Community
- Subdivision: Mile Reserve
Location
- Region: Niagara Falls
Financial & listing details
- Price per square foot: $177/sqft
- Tax assessed value: $65,200
- Annual tax amount: $3,293
- Date on market: 7/20/2026
- Cumulative days on market: 50 days
- Listing terms: Cash,FHA
Estimated market value
$168,300
$160,000 - $177,000
$1,596/mo
Price history
| Date | Event | Price |
|---|---|---|
| 8/31/2026 | Pending sale | $169,900$177/sqft |
Source: | ||
| 7/20/2026 | Listed for sale | $169,900+126.5%$177/sqft |
Source: | ||
| 12/22/2016 | Sold | $75,000-6.1%$78/sqft |
Source: Agent Provided Report a problem | ||
| 11/21/2016 | Pending sale | $79,900$83/sqft |
Source: Nothnagle - Amherst #B1010938 Report a problem | ||
| 10/31/2016 | Listed for sale | $79,900+66.5%$83/sqft |
Source: Nothnagle REALTORS #B1010938 Report a problem | ||
| 4/26/2002 | Sold | $48,000$50/sqft |
Source: Public Record Report a problem | ||
| 1/2/2002 | Sold | $48,000$50/sqft |
Source: Agent Provided Report a problem | ||
Public tax history
| Year | Property taxes | Tax assessment |
|---|---|---|
| 2025 | -- | $65,200 |
| 2024 | -- | $65,200 |
| 2023 | -- | $65,200 |
| 2022 | -- | $65,200 |
| 2021 | -- | $65,200 |
| 2020 | -- | $65,200 |
| 2019 | -- | $65,200 |
| 2018 | -- | $65,200 |
| 2017 | $2,201 | $65,200 |
| 2016 | -- | $65,200 |
| 2015 | -- | $65,200 |
| 2014 | -- | $65,200 |
| 2013 | -- | $65,200 |
| 2012 | -- | $65,200 |
| 2011 | -- | $65,200 |
| 2010 | -- | $65,200 |
| 2009 | -- | $65,200 |
| 2008 | -- | $65,200 |
| 2007 | -- | $65,200 |
| 2006 | -- | $65,200 |
| 2005 | -- | $65,200 |
| 2004 | -- | $65,200 +17.3% |
| 2003 | -- | $55,600 |
| 2002 | -- | $55,600 |
| 2001 | -- | $55,600 |
| 2000 | -- | $55,600 |
Find assessor info on the county website
Monthly payment
Climate risks
Neighborhood: 14304
Nearby schools
Schools provided by the listing agent
- Elementary: Geraldine J Mann
- Middle: LaSalle Middle
- High: Niagara Falls High
- District: Niagara Falls
Source: NYSAMLSs. This data may not be complete. We recommend contacting the local school district to confirm school assignments for this home.