Skip main navigation
Off market
  • $1,568,500

    1212 Aldersgate Dr, La Verne, CA 91750

    4beds
    2,454sqft
    SingleFamily
    Built in 1963
    0.36 Acres Lot
    $1,568,500 Zestimate®
    $639/sqft
    $5,026 Estimated rent

    Home value

    $1,568,500

    $1.47M - $1.68M

    $5,026/mo

    Zestimate® history
    Loading
    Loading...

    Owner options

    List your home for rent

    $5,026/mo

    Rent Zestimate®

    Find your next renter with Zillow Rental Manager. Plus, with online applications, you can quickly screen prospective tenants – for free.

    Learn more

    $5,026/mo

    Rent Zestimate®

    Refinance and save

    $9,995/mo

    Est. payment

    Refinancing to a lower rate could help reduce your monthly payments and save thousands over the life of the loan.

    See today's rates

    $9,995/mo

    Est. payment

    Explore your selling options

    Work with a Zillow partner agent

    Leverage their expertise and Zillow's premium Showcase listings to get your home seen by more buyers.

    Get started

    List with your own agent

    Get your home in front of millions of buyers by listing it on Zillow.

    Learn how to do it

    Sell it yourself

    Take full control of how buyers see your home on Zillow by listing For Sale by Owner (FSBO).

    List your home

    What's special

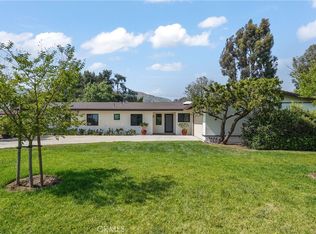
    This reimagined single level ranch style home LOOKS AND FEELS LIKE A BRAND NEW HOME! Located on a coveted street in North La Verne, this home has been exquisitely re-built from the studs with no expense spared and features a Modern Farmhouse Flair, designed by a custom home builder. New exterior items include: New roof, vinyl windows, board and batten siding, custom woodwork, stone veneer, paint, lighting, garage doors, side gate, landscaping, irrigation, drainage, driveway, entry hardscape and custom front door. The backyard includes a covered patio with gas stub-outs and electrical, set up for outdoor TV. The yard also includes a decomposed granite section for a potential fire pit or playground with new concrete pads throughout. Beautiful new landscape design. A major bonus is the 4 CAR TANDEM GARAGE with fresh epoxy flooring and a 220v outlet, could be a workshop or potential ADU. As you enter the home you are greeted by a stunning entry and gorgeous open floor plan. New interior items include: custom panel molding and luxury vinyl plank flooring throughout. Smooth coat walls, interior paint, vinyl windows and sliding glass doors, interior doors, moldings, baseboards and window casings, central heat and air and water heater. The dining area features a custom stone fireplace, bar area w/ floating shelves and a beverage center. The living room has a custom shelf that opens into an audio/video storage area. The entire house has brand new electrical wiring with low voltage pre-wired for cat-6 connections. The plumbing throughout the home is brand new and every plumbing and electrical fixture is new. The New Kitchen is Amazing with a view to the rear yard and new shaker cabinetry, quartz counters, an island, pendant lighting and a seating area for barstools, farmhouse sink, Thor stainless steel dishwasher, 48" 6 burner stove, microwave and French Door Refrigerator. Indoor laundry with storage and sink. There is a powder room off of the entry, a remodeled hall bathroom with custom tile and dual sinks, tub and shower. There are 2 spacious guest bedrooms with ceiling fans, THERE ARE 2 PRIMARY BEDROOMS WITH EN-SUITE BATHROOMS. The main primary features a ceiling fan and a huge walk in closet with custom shelving and shoe storage. The main primary bath features beautiful tile flooring, tile walls, a rainfall shower head, personal lower mounted shower wand, luxurious free-standing tub and a custom linear drain. THIS HOME TRULY HAS IT ALL, IT IS A MUST SEE!

    This property is off market, which means it's not currently listed for sale or rent on Zillow. This may be different from what's available on other websites or public sources.

    Facts & features

    Interior

    Bedrooms & bathrooms
    • Bedrooms: 4
    • Bathrooms: 4
    • Full bathrooms: 3
    • 1/2 bathrooms: 1
    Heating
    • Other
    Cooling
    • Central
    Interior area
    • Total interior livable area: 2,454 sqft

    Property

    Parking
    • Total spaces: 1
    Lot
    • Size: 0.36 Acres
    Details
    • Parcel number: 8664008002

    Construction

    Type & style
    • Home type: SingleFamily
    • Architectural style: Conventional
    Condition
    • Year built: 1963

    Community & HOA

    Location
    • Region: La Verne

    Financial & listing details

    • Price per square foot: $639/sqft
    • Tax assessed value: $1,555,398
    • Annual tax amount: $18,325

    Price history

    DateEventPrice
    11/23/2022Sold$1,495,000-2%$609/sqft
    Source: Public Record Report a problem
    10/14/2022Pending sale$1,525,000$621/sqft
    Source: CRMLS #CV22182838 Report a problem
    10/6/2022Price change$1,525,000-4.6%$621/sqft
    Source: CRMLS #CV22182838 Report a problem
    9/12/2022Pending sale$1,599,000$652/sqft
    Source: RE/MAX International #CV22182838 Report a problem
    9/12/2022Contingent$1,599,000$652/sqft
    Source: CRMLS #CV22182838 Report a problem
    8/18/2022Listed for sale$1,599,000+99.9%$652/sqft
    Source: CRMLS #CV22182838 Report a problem
    11/2/2021Sold$800,000$326/sqft
    Source: Public Record Report a problem

    Public tax history

    YearProperty taxesTax assessment
    2025$18,325 +3.7%$1,555,398 +2%
    2024$17,667 +2.3%$1,524,900 +2%
    2023$17,271 +81.4%$1,495,000 +86.9%
    2022$9,522 +189.3%$800,000 +220.3%
    2021$3,292 +1.3%$249,743 +1%
    2020$3,248 $247,184 +2%
    2019$3,248 +9.8%$242,338 +2%
    2018$2,959 $237,587 +2%
    2017$2,959 +1.8%$232,930 +2%
    2016$2,907 +2.5%$228,364 +1.5%
    2015$2,836 +2.2%$224,934 +2%
    2014$2,775 $220,529 +2.5%
    2012-- $215,231 +2%
    2011-- $211,012 +0.8%
    2010-- $209,436 -0.2%
    2009-- $209,934 +2%
    2008-- $205,818 +2%
    2007-- $201,783 +2%
    2006-- $197,828
    2005-- $197,828 +4%
    2004-- $190,148 +1.9%
    2003-- $186,664 +2%
    2002-- $183,005 +4%
    2000-- $175,900
    Find assessor info on the county website

    Neighborhood: Northwest La Verne

    Nearby schools

    GreatSchools rating
    Get a cash offer in 3 minutes
    Find out how much your home could sell for in as little as 3 minutes with a no-obligation cash offer.
    Estimated market value
    $1,568,500
    Get a cash offer in 3 minutes
    Find out how much your home could sell for in as little as 3 minutes with a no-obligation cash offer.
    Estimated market value
    $1,568,500