Nestled on over 1.25 beautifully landscaped acres, this well-maintained 3-bedroom, 1.5-bath home offers the perfect balance of peaceful country living and everyday convenience. The meticulously cared-for front yard reflects years of thoughtful landscaping and attention to detail, creating a warm welcome and a truly picturesque setting. Surrounded by mature greenery and open space, you'll appreciate the quiet, tranquil atmosphere that makes this property feel like a private retreat. Inside, the updated kitchen, renovated in 2023, features quartz countertops, new flooring, updated hardware, a new refrigerator, and dishwasher, blending modern finishes with everyday functionality. Additional recent improvements include a brand-new deep water well (2026), new garage door (2026), new water heater installed in July 2026 with a 6-year warranty, and a washer and dryer replaced in 2024. The expansive 4.5-car garage provides exceptional space for vehicles, storage, or hobbies. Ideally located just a few blocks from the train station, this home offers the convenience commuters appreciate while maintaining the peaceful setting you'll love coming home to. Situated in a highly sought-after school district of Cary Grove High School & within walking distance to Algonquin Road Elementary School, and located in a charming golf cart-friendly community, this property offers a rare combination of space, updates, and location that's hard to find.
Closed
Zillow last checked:
Listing updated:
Bought with:
Jaimie Banke
Keller Williams Thrive
Amy Davis
Keller Williams Thrive
Source: MRED as distributed by MLS GRID,MLS#: 12706801
Price history
| Date | Event | Price |
|---|---|---|
| 8/25/2026 | Sold | $375,000+1.6%$225/sqft |
Source:  MRED as distributed by MLS GRID #12706801 Report a problem MRED as distributed by MLS GRID #12706801 Report a problem | ||
| 7/27/2026 | Pending sale | $369,000$221/sqft |
Source: MRED as distributed by MLS GRID #12706801 Report a problem | ||
| 7/16/2026 | Listed for sale | $369,000+41.9%$221/sqft |
Source: MRED as distributed by MLS GRID #12706801 Report a problem | ||
| 10/13/2021 | Sold | $260,000+4%$156/sqft |
Source: MRED as distributed by MLS GRID #11205621 Report a problem | ||
| 9/5/2021 | Contingent | $249,900$150/sqft |
Source: MRED as distributed by MLS GRID #11205621 Report a problem | ||
| 8/31/2021 | Listed for sale | $249,900+16.4%$150/sqft |
Source: MRED as distributed by MLS GRID #11205621 Report a problem | ||
| 10/15/2018 | Sold | $214,667-6.5%$129/sqft |
Source: Public Record Report a problem | ||
| 10/5/2018 | Listed for sale | $229,500$138/sqft |
Source: @properties #09952694 Report a problem | ||
| 9/2/2018 | Pending sale | $229,500$138/sqft |
Source: @properties #09952694 Report a problem | ||
| 8/14/2018 | Price change | $229,500-2.1%$138/sqft |
Source: @properties #09952694 Report a problem | ||
| 7/11/2018 | Price change | $234,500-6.2%$141/sqft |
Source: @properties #09952694 Report a problem | ||
| 5/24/2018 | Price change | $249,900-3.8%$150/sqft |
Source: @properties #09952694 Report a problem | ||
| 5/16/2018 | Listed for sale | $259,900+271.8%$156/sqft |
Source: @properties #09952694 Report a problem | ||
| 7/13/2012 | Sold | $69,900$42/sqft |
Source: Public Record Report a problem | ||
| 5/27/2012 | Price change | $69,900-6.7%$42/sqft |
Source: Vflyer Homes #07961351 Report a problem | ||
| 5/24/2012 | Listed for sale | $74,900-52.7%$45/sqft |
Source: Vflyer Homes #07961351 Report a problem | ||
| 10/14/1998 | Sold | $158,500$95/sqft |
Source: Public Record Report a problem | ||
Nearby homes
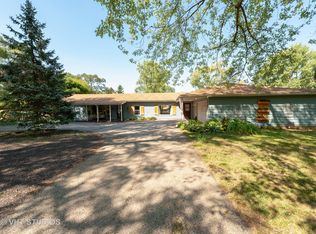
- $462,0005 bd2 ba2.5k sqft1210 Algonquin Rd, Fox River Grove, IL 60021Off Market
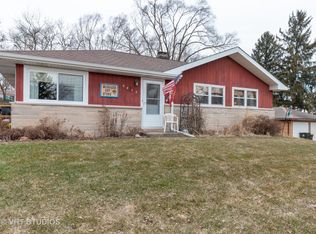
- $297,5003 bd1 ba1k sqft9813 Hillview Ave, Fox River Grove, IL 60021Off Market
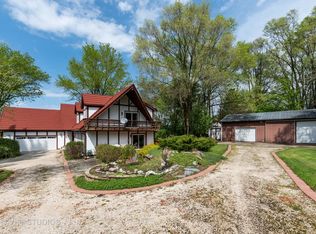
- $457,3003 bd3 ba2.4k sqft601 Crestview Rd, Fox River Grove, IL 60021Off Market
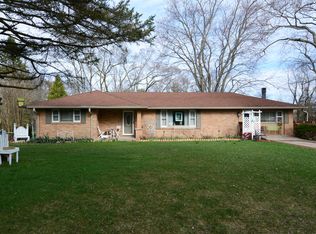
- $444,9004 bd2 ba1.7k sqft650 Crestview Rd, Fox River Grove, IL 60021Off Market
Get a cash offer in 3 minutes
Find out how much your home could sell for in as little as 3 minutes with a no-obligation cash offer.
Estimated market value
$375,100
