Skip main navigation
Sold
  • Price Unknown

    1212 Amy Dr, Allen, TX 75013

    5beds
    3,647sqft
    Single Family Residence
    Built in 2006
    9,147.6 Square Feet Lot
    $726,100 Zestimate®
    $--/sqft
    $3,711 Estimated rent

    Home value

    $726,100

    $690,000 - $762,000

    $3,711/mo

    Zestimate® history
    Loading
    Loading...

    Owner options

    List your home for rent

    $3,711/mo

    Rent Zestimate®

    Find your next renter with Zillow Rental Manager. Plus, with online applications, you can quickly screen prospective tenants – for free.

    Learn more

    $3,711/mo

    Rent Zestimate®

    Refinance and save

    $900/mo

    Est. payment

    Refinancing to a lower rate could help reduce your monthly payments and save thousands over the life of the loan.

    See today's rates

    $900/mo

    Est. payment

    Explore your selling options

    Work with a Zillow partner agent

    Leverage their expertise and Zillow's premium Showcase listings to get your home seen by more buyers.

    Get started

    List with your own agent

    Get your home in front of millions of buyers by listing it on Zillow.

    Learn how to do it

    Sell it yourself

    Take full control of how buyers see your home on Zillow by listing For Sale by Owner (FSBO).

    List your home

    What's special

    Stone fireplaceMedia roomGourmet kitchenSpacious backyardSizable game roomOpen floor planGranite counter tops
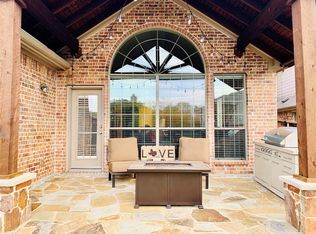
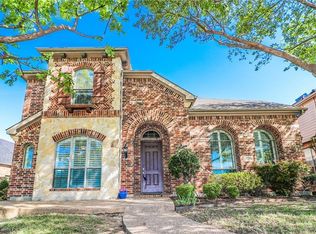
    Gorgeous Highland home located in desirable Montgomery Farm community with 5 large bedrooms (2 down, 3 up), 4 full baths, 2 living areas, study, and media room. Extensive wood flooring. Popular open floor plan features gourmet kitchen with granite counter tops, lots of cabinet space and large island which opens to the dining area and grand living room with a stone fireplace on the first floor. Upstairs features sizable game room and media room. Spacious backyard. ALLEN ISD. Walking distance to top rated Norton Elementary school. Greenbelt nearby. Hiking trails connecting to Watters Creek shopping, dining, and entertainment area. Close to Highway 75 and 121. Minutes away from Watters Creek, Allen outlet mall, shopping centers, malls and great restaurants. Sellers have installed sunscreen on windows to save on cooling costs. The screens limit light coming into the house and may make it look dark. New owners can remove the screens if they prefer.

    Zillow last checked:

    Listing updated:

    Listed by:

    James Cho 0617846 972-599-7000,

    Keller Williams Legacy 972-599-7000

    Bought with:

    Stephanie Fort

    Keller Williams Realty Allen

    Source: NTREIS,MLS#: 20318130

    Facts & features

    Interior

    Bedrooms & bathrooms
    • Bedrooms: 5
    • Bathrooms: 4
    • Full bathrooms: 4
    Primary bedroom
    • Features: Jetted Tub, Separate Shower, Walk-In Closet(s)
    • Level: First
    • Dimensions: 17 x 16
    Bedroom
    • Level: First
    • Dimensions: 12 x 16
    Bedroom
    • Level: Second
    • Dimensions: 11 x 13
    Bedroom
    • Level: Second
    • Dimensions: 13 x 12
    Bedroom
    • Level: Second
    • Dimensions: 12 x 12
    Bathroom
    • Level: First
    Bathroom
    • Features: Jack and Jill Bath
    • Level: Second
    Bathroom
    • Level: First
    Bathroom
    • Level: Second
    Breakfast room nook
    • Level: First
    • Dimensions: 15 x 9
    Dining room
    • Level: First
    • Dimensions: 13 x 12
    Kitchen
    • Features: Eat-in Kitchen, Granite Counters, Kitchen Island
    • Level: First
    • Dimensions: 14 x 14
    Living room
    • Level: Second
    • Dimensions: 18 x 15
    Living room
    • Level: First
    • Dimensions: 17 x 16
    Media room
    • Level: Second
    • Dimensions: 13 x 19
    Office
    • Level: First
    • Dimensions: 13 x 12
    Utility room
    • Features: Utility Room
    • Level: First
    • Dimensions: 8 x 6
    Heating
    • Central, Fireplace(s)
    Cooling
    • Central Air, Ceiling Fan(s), Electric
    Appliances
    • Included: Dishwasher, Electric Range, Gas Cooktop, Disposal, Gas Water Heater, Microwave
    • Laundry: Washer Hookup, Electric Dryer Hookup, Laundry in Utility Room
    Features
    • Eat-in Kitchen, Granite Counters, High Speed Internet, Kitchen Island, Pantry, Cable TV, Walk-In Closet(s)
    • Flooring: Carpet, Ceramic Tile, Wood
    • Has basement: No
    • Number of fireplaces: 1
    • Fireplace features: Gas Starter, Stone
    Interior area
    • Total interior livable area: 3,647 sqft

    Property

    Parking
    • Total spaces: 2
    • Parking features: Alley Access, Door-Single, Garage, Garage Door Opener, Garage Faces Rear, On Street
    • Attached garage spaces: 2
    • Has uncovered spaces: Yes
    Features
    • Levels: Two
    • Stories: 2
    • Patio & porch: Covered
    • Pool features: None
    • Fencing: Wood
    Lot
    • Size: 9,147 sqft
    • Features: Interior Lot, Sprinkler System
    Details
    • Parcel number: R884100C00601

    Construction

    Type & style
    • Home type: SingleFamily
    • Architectural style: Traditional,Detached
    • Property subtype: Single Family Residence
    Materials
    • Brick, Rock, Stone
    • Foundation: Slab
    • Roof: Composition
    Condition
    • Year built: 2006

    Utilities & green energy

    • Sewer: Public Sewer
    • Water: Public
    • Utilities for property: Sewer Available, Water Available, Cable Available

    Community & neighborhood

    Security
    • Security features: Security System, Fire Alarm, Smoke Detector(s)
    Community
    • Community features: Curbs, Trails/Paths, Sidewalks
    Location
    • Region: Allen
    • Subdivision: Park At Montgomery Farm The

    HOA & financial

    HOA
    • Has HOA: Yes
    • HOA fee: $900 annually
    • Services included: Association Management
    • Association name: Village Association Management
    • Association phone: 214-552-1629

    Other

    Other facts
    • Listing terms: Cash,Conventional

    Price history

    DateEventPrice
    8/25/2023Sold--
    Source: NTREIS #20318130 Report a problem
    7/30/2023Pending sale$699,000$192/sqft
    Source: NTREIS #20318130 Report a problem
    7/24/2023Contingent$699,000$192/sqft
    Source: NTREIS #20318130 Report a problem
    7/1/2023Price change$699,000-5.2%$192/sqft
    Source: NTREIS #20318130 Report a problem
    5/30/2023Price change$737,000-1.6%$202/sqft
    Source: NTREIS #20318130 Report a problem
    5/4/2023Listed for sale$749,000$205/sqft
    Source: NTREIS #20318130 Report a problem

    Public tax history

    YearProperty taxesTax assessment
    2025$10,751 +1.9%$726,000 +5.6%
    2024$10,548 +22.3%$687,393 +22.4%
    2023$8,621 -9.7%$561,612 +10%
    2022$9,553 +0.8%$510,556 +10%
    2021$9,473 -3.5%$464,142 -1.3%
    2020$9,812 -3%$470,477 -1.5%
    2019$10,113 -6.7%$477,468 -2.2%
    2018$10,844 +17.2%$488,300 +2.7%
    2017$9,252 $475,466 +11%
    2016$9,252 +14.9%$428,379 -0.4%
    2015$8,052 $430,236 +28.9%
    2014$8,052 $333,888 -2.4%
    2013-- $341,929 +13.8%
    2012-- $300,464 -4.1%
    2011-- $313,287 -2.4%
    2010-- $321,034 -0.8%
    2009-- $323,544 -0.8%
    2008-- $326,055 -3.9%
    2007-- $339,236 +578.5%
    2006-- $50,000

    Find assessor info on the county website

    Neighborhood: Montgomery Farm

    Nearby schools

    GreatSchools rating
    Schools provided by the listing agent
    • Elementary: Norton
    • Middle: Ereckson
    • High: Allen
    • District: Allen ISD

    Source: NTREIS. This data may not be complete. We recommend contacting the local school district to confirm school assignments for this home.

    Get a cash offer in 3 minutes
    Find out how much your home could sell for in as little as 3 minutes with a no-obligation cash offer.
    Estimated market value
    $726,100
    Get a cash offer in 3 minutes
    Find out how much your home could sell for in as little as 3 minutes with a no-obligation cash offer.
    Estimated market value
    $726,100