This Tuscany-Inspired 5BR/4BA home with 2 car garage located behind the gates of sought-after Arden Park South is outfitted with many modern and opulent features. Easy access to FL Turnpike, Maitland Exchange. Minutes from shopping, downtown Winter Garden. Just walking distance to the West Orange Bike Trail. Will not last long, call today for your private showing.
Sold for $785,000
$785,000
1212 ARDEN OAKS DRIVE, OCOEE, FL 34761
5beds
3,845sqft
Single Family Residence
Built in 2017
0.35 Acres Lot
$777,800 Zestimate®
$204/sqft
$3,873 Estimated rent
Home value
$777,800
$739,000 - $817,000
$3,873/mo
Zestimate® history
Owner options
List your home for rent
$3,873/mo
Rent Zestimate®
Find your next renter with Zillow Rental Manager. Plus, with online applications, you can quickly screen prospective tenants – for free.
$3,873/mo
Rent Zestimate®
Refinance and save
$5,834/mo
Est. payment
Refinancing to a lower rate could help reduce your monthly payments and save thousands over the life of the loan.
$5,834/mo
Est. payment
Explore your selling options
Work with a Zillow partner agent
Leverage their expertise and Zillow's premium Showcase listings to get your home seen by more buyers.
Get startedList with your own agent
Get your home in front of millions of buyers by listing it on Zillow.
Learn how to do itSell it yourself
Take full control of how buyers see your home on Zillow by listing For Sale by Owner (FSBO).
List your homeWhat's special
Modern backsplashLarge backyardWalking trailCoffered ceilingsDesigner lightingBeautiful lake viewFrench glass doors
Zillow last checked:
Listing updated:
Listed by:
Cedrick Williams 321-287-5668,
MAGNUS REALTY GROUP LLC 407-286-6042
Bought with:
Alex Gonzalez, 3515694
KELLER WILLIAMS REALTY AT THE PARKS
Source: Stellar MLS,MLS#: O6147549 Originating MLS: Orlando Regional
Originating MLS: Orlando Regional
Facts & features
Interior
Bedrooms & bathrooms
- Bedrooms: 5
- Bathrooms: 4
- Full bathrooms: 4
Rooms
- Room types: Bonus Room, Family Room, Dining Room, Utility Room, Media Room
Primary bedroom
- Features: Walk-In Closet(s)
- Level: Second
- Dimensions: 24x17
Bedroom 2
- Features: Walk-In Closet(s)
- Level: Second
- Dimensions: 11x14
Bedroom 3
- Features: En Suite Bathroom, Walk-In Closet(s)
- Level: Second
- Dimensions: 18x16
Bedroom 4
- Features: Walk-In Closet(s)
- Level: Second
- Dimensions: 13x11
Bedroom 5
- Features: Built-in Closet
- Level: First
- Dimensions: 11x10
Primary bathroom
- Features: Built-In Shower Bench, Dual Sinks, Makeup/Vanity Space, Multiple Shower Heads, Shower No Tub, Split Vanities, Water Closet/Priv Toilet
- Level: Second
Bonus room
- Level: Second
- Dimensions: 20x14
Dinette
- Level: First
- Dimensions: 11x10
Dining room
- Level: First
- Dimensions: 12x12
Kitchen
- Features: Breakfast Bar, Kitchen Island, Pantry
- Level: First
- Dimensions: 14x12
Living room
- Level: First
- Dimensions: 28x13
Office
- Level: First
- Dimensions: 12x10
Heating
- Central
Cooling
- Central Air
Appliances
- Included: Oven, Convection Oven, Cooktop, Dishwasher, Disposal, Electric Water Heater, Exhaust Fan, Microwave, Trash Compactor
- Laundry: Inside, Laundry Room
Features
- Built-in Features, Ceiling Fan(s), Coffered Ceiling(s), Crown Molding, Eating Space In Kitchen, High Ceilings, PrimaryBedroom Upstairs, Open Floorplan, Solid Surface Counters, Solid Wood Cabinets, Split Bedroom, Thermostat
- Flooring: Carpet, Ceramic Tile
- Doors: Sliding Doors
- Has fireplace: No
Interior area
- Total structure area: 4,100
- Total interior livable area: 3,845 sqft
Property
Parking
- Total spaces: 2
- Parking features: Garage - Attached
- Attached garage spaces: 2
Features
- Levels: Two
- Stories: 2
- Patio & porch: Covered, Screened
- Exterior features: Irrigation System, Lighting, Rain Gutters, Sidewalk, Sprinkler Metered
- Fencing: Other,Vinyl
- Has view: Yes
- View description: Trees/Woods, Water, Lake
- Has water view: Yes
- Water view: Water,Lake
- Waterfront features: Lake, Waterfront
Lot
- Size: 0.35 Acres
- Features: Conservation Area, Corner Lot, Cul-De-Sac, Landscaped, Oversized Lot, Sidewalk
Details
- Parcel number: 042228016000340
- Zoning: PUD-LD
- Special conditions: None
Construction
Type & style
- Home type: SingleFamily
- Property subtype: Single Family Residence
Materials
- Block, Stucco
- Foundation: Slab
- Roof: Shingle
Condition
- New construction: No
- Year built: 2017
Utilities & green energy
- Sewer: Public Sewer
- Water: Public
- Utilities for property: BB/HS Internet Available, Cable Available, Fire Hydrant, Natural Gas Available, Natural Gas Connected, Phone Available, Private, Sprinkler Meter, Street Lights
Community & HOA
Community
- Features: Lake, Waterfront, Deed Restrictions, Gated Community - Guard, Park, Playground, Pool, Sidewalks, Special Community Restrictions
- Pet fee: $0 monthly
- Subdivision: ARDEN PARK SOUTH
HOA
- Has HOA: Yes
- Amenities included: Gated, Maintenance, Playground, Pool
- Services included: 24-Hour Guard, Community Pool
- HOA fee: $223 monthly
- HOA name: Michael Hatton - LCAM
- HOA phone: 407-705-2190
- Second HOA name: Arden Park
Location
- Region: Ocoee
Financial & listing details
- Price per square foot: $204/sqft
- Tax assessed value: $633,556
- Annual tax amount: $6,174
- Date on market: 10/6/2023
- Cumulative days on market: 2 days
- Listing terms: Cash,Conventional
- Ownership: Fee Simple
- Total actual rent: 0
- Road surface type: Paved, Asphalt
Price history
| Date | Event | Price |
|---|---|---|
| 10/26/2023 | Sold | $785,000+0.8%$204/sqft |
Source:  Stellar MLS #O6147549 Report a problem Stellar MLS #O6147549 Report a problem | ||
| 10/10/2023 | Pending sale | $778,900$203/sqft |
Source: Stellar MLS #O6147549 Report a problem | ||
| 10/6/2023 | Listed for sale | $778,900+68.8%$203/sqft |
Source: Stellar MLS #O6147549 Report a problem | ||
| 10/25/2017 | Sold | $461,395$120/sqft |
Source: EXIT Realty solds #3284492856561648935 Report a problem | ||
Public tax history
| Year | Property taxes | Tax assessment |
|---|---|---|
| 2024 | $10,998 +72.9% | $633,556 +61.6% |
| 2023 | $6,360 +3% | $392,171 +3% |
| 2022 | $6,175 +0.9% | $380,749 +3% |
| 2021 | $6,123 +0.2% | $369,659 +1.4% |
| 2020 | $6,108 -10.7% | $364,555 -8.8% |
| 2019 | $6,841 -3% | $399,889 +10% |
| 2018 | $7,056 | $363,630 +354.5% |
| 2017 | $7,056 +429.1% | $80,000 +128.6% |
| 2016 | $1,334 +36.3% | $35,000 -36.4% |
| 2015 | $979 -9.6% | $55,000 +10% |
| 2014 | $1,082 +315.5% | $50,000 +270.4% |
| 2013 | $260 | $13,500 |
Find assessor info on the county website
Neighborhood: 34761
Nearby homes
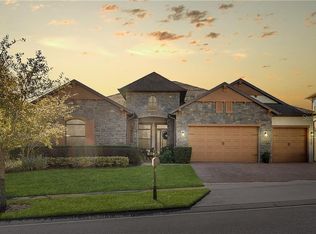
- $829,1004 bd5 ba4.1k sqft1220 Arden Oaks Dr, Ocoee, FL 34761Off Market
- $100-- bd-- ba-- sqftArden Oaks Dr, Ocoee, FL 34761Off Market
- $906,9005 bd5 ba5k sqft1228 Arden Oaks Dr, Ocoee, FL 34761Off Market
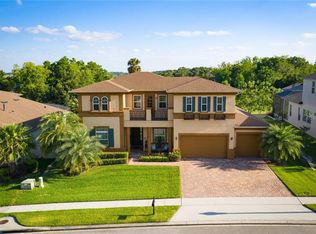
- $739,0004 bd3 ba3.5k sqft1211 Arden Oaks Dr, Ocoee, FL 34761Off Market
- $836,7005 bd4 ba4.3k sqft1221 Arden Oaks Dr, Ocoee, FL 34761Off Market
- $852,5004 bd3 ba2.5k sqft10012 Lake Meadow Rd, Apopka, FL 32703Off Market
- $852,7005 bd5 ba4.6k sqft1236 Arden Oaks Dr, Ocoee, FL 34761Off Market
- $737,6005 bd4 ba3.7k sqft1233 Arden Oaks Dr, Ocoee, FL 34761Off Market
Nearby schools
GreatSchools rating
- 7/10Prairie Lake ElementaryGrades: PK-5Distance: 1.2 mi
- 5/10Ocoee Middle SchoolGrades: 6-8Distance: 2.8 mi
- 4/10Ocoee High SchoolGrades: 9-12Distance: 2.1 mi
Schools provided by the listing agent
- Elementary: Prairie Lake Elementary
- Middle: Ocoee Middle
- High: Ocoee High
Source: Stellar MLS. This data may not be complete. We recommend contacting the local school district to confirm school assignments for this home.
Get a cash offer in 3 minutes
Find out how much your home could sell for in as little as 3 minutes with a no-obligation cash offer.
Estimated market value
$777,800
Get a cash offer in 3 minutes
Find out how much your home could sell for in as little as 3 minutes with a no-obligation cash offer.
Estimated market value
$777,800
- Florida
- Orange County
- Ocoee
- 34761
- 1212 ARDEN OAKS DRIVE
Nearby cities
Nearby zip codes
Other Ocoee Topics
