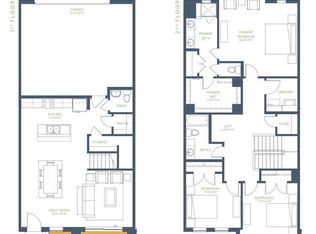
MLS# 21236694 - Built by Grenadier Investments - Ready Now! ~ Red, White, and Deals Celebrate this historic month with rates as low as 3.99%* or choose up to $30,000 in savings on move-in ready homes. PLUS: FLASH DEAL For a limited time, take advantage of extra savings on select, move-in ready homes, in addition to our Red, White, and Deals incentive. Offer ends July 15. (See Sales Counselor for details)** Discover elevated living in The Augusta, a beautifully crafted two-story home offering 3 bedrooms, 2.5 baths, and 1,960 square feet of refined comfort. This desirable end unit combines privacy with an abundance of natural light, creating a bright and sophisticated living environment. The main level showcases an expansive open-concept design, where the kitchen, dining, and living areas flow effortlessly-perfect for both upscale entertaining and everyday living. Thoughtful finishes and a spacious layout create a seamless blend of style and functionality. Upstairs, all bedrooms are thoughtfully positioned for maximum privacy. The luxurious primary suite serves as a serene retreat, while two additional bedrooms and a versatile loft area provide flexible space for a home office, media room, or additional lounge. Additional highlights include a convenient half bath downstairs, a 2-car garage, and carefully designed spaces that enhance both comfort and elegance. Located within the prestigious Tribute community, residents enjoy a resort-style lifestyle with scenic surroundings, premier amenities, golf courses, and access to top-rated schools-all just minutes from dining, shopping, and major thoroughfares.
Sold
Price Unknown
1212 Armstrong Colony, The Colony, TX 75056
3beds
1,960sqft
Townhouse
Built in 2026
1,951 Square Feet Lot
$506,000 Zestimate®
$--/sqft
$6,093 Estimated rent
Home value
$506,000
$481,000 - $531,000
$6,093/mo
Zestimate® history
Owner options
List your home for rent
$6,093/mo
Rent Zestimate®
Find your next renter with Zillow Rental Manager. Plus, with online applications, you can quickly screen prospective tenants – for free.
$6,093/mo
Rent Zestimate®
Refinance and save
$360/mo
Est. payment
Refinancing to a lower rate could help reduce your monthly payments and save thousands over the life of the loan.
$360/mo
Est. payment
Explore your selling options
Work with a Zillow partner agent
Leverage their expertise and Zillow's premium Showcase listings to get your home seen by more buyers.
Get startedList with your own agent
Get your home in front of millions of buyers by listing it on Zillow.
Learn how to do itSell it yourself
Take full control of how buyers see your home on Zillow by listing For Sale by Owner (FSBO).
List your homeWhat's special
Versatile loft areaTwo-story homeAbundance of natural lightThoughtful finishesSerene retreatScenic surroundingsDesirable end unit
Zillow last checked:
Listing updated:
Listed by:
Ben Caballero 888-872-6006,
HomesUSA.com 888-872-6006
Bought with:
Non-NTREIS MLS Licensee
NON MLS
Source: NTREIS,MLS#: 21236694
Facts & features
Interior
Bedrooms & bathrooms
- Bedrooms: 3
- Bathrooms: 3
- Full bathrooms: 2
- 1/2 bathrooms: 1
Primary bedroom
- Features: Dual Sinks, Sitting Area in Primary, Walk-In Closet(s)
- Level: Second
- Dimensions: 14 x 15
Bedroom
- Level: Second
- Dimensions: 12 x 12
Bedroom
- Level: Second
- Dimensions: 12 x 12
Dining room
- Level: First
- Dimensions: 7 x 10
Kitchen
- Features: Built-in Features, Stone Counters
- Level: First
- Dimensions: 12 x 14
Living room
- Level: First
- Dimensions: 17 x 14
Heating
- Central, Natural Gas
Cooling
- Central Air, Ceiling Fan(s), Electric
Appliances
- Included: Dishwasher, Gas Cooktop, Disposal, Gas Water Heater, Microwave
Features
- Decorative/Designer Lighting Fixtures, High Speed Internet, Vaulted Ceiling(s), Air Filtration
- Flooring: Carpet, Ceramic Tile, Wood
- Has basement: No
- Number of fireplaces: 1
- Fireplace features: Gas
Interior area
- Total interior livable area: 1,960 sqft
Property
Parking
- Total spaces: 2
- Parking features: Garage Faces Rear
- Attached garage spaces: 2
Features
- Levels: Two
- Stories: 2
- Pool features: None, Community
Lot
- Size: 1,951 Square Feet
- Features: Landscaped, Subdivision, Few Trees
Details
- Parcel number: R1036990
- Other equipment: Air Purifier
Construction
Type & style
- Home type: Townhouse
- Architectural style: Contemporary/Modern,Traditional
- Property subtype: Townhouse
- Attached to another structure: Yes
Materials
- Brick, Rock, Stone
- Foundation: Slab
- Roof: Composition
Condition
- New Construction
- Year built: 2026
Utilities & green energy
- Sewer: Public Sewer
- Water: Public
- Utilities for property: Other, Sewer Available, Water Available
Green energy
- Energy efficient items: Appliances, HVAC, Insulation, Rain/Freeze Sensors, Thermostat, Windows
- Indoor air quality: Filtration
- Water conservation: Water-Smart Landscaping
Community & HOA
Community
- Features: Golf, Other, Playground, Park, Pool, Trails/Paths
- Security: Security System, Carbon Monoxide Detector(s), Fire Sprinkler System, Smoke Detector(s), Security Lights
- Subdivision: Chelsea Green At The Tribute
HOA
- Has HOA: Yes
- Services included: All Facilities, Association Management, Maintenance Structure
- HOA fee: $360 monthly
- HOA name: Tbd
- HOA phone: 111-111-1111
Location
- Region: The Colony
Financial & listing details
- Date on market: 4/11/2026
- Cumulative days on market: 121 days
Price history
| Date | Event | Price |
|---|---|---|
| 8/19/2026 | Sold | -- |
Source: NTREIS #21236694 Report a problem | ||
| 8/12/2026 | Pending sale | $579,900$296/sqft |
Source: NTREIS #21236694 Report a problem | ||
| 5/1/2026 | Price change | $579,900+6.4%$296/sqft |
Source: NTREIS #21236694 Report a problem | ||
| 4/13/2026 | Price change | $544,900-7.6%$278/sqft |
Source: NTREIS #21236694 Report a problem | ||
| 4/11/2026 | Price change | $589,900+8.3%$301/sqft |
Source: NTREIS #21236694 Report a problem | ||
| 4/3/2026 | Price change | $544,900-7.6%$278/sqft |
Source: Grenadier Homes Report a problem | ||
| 2/21/2026 | Price change | $589,900-8.3%$301/sqft |
Source: Grenadier Homes Report a problem | ||
| 1/9/2026 | Listed for sale | $643,066$328/sqft |
Source: Grenadier Homes Report a problem | ||
Public tax history
Tax history is unavailable.
Neighborhood: 75056
Nearby homes
- $--3 bd3 ba2k sqft2868 Enfield Colony, The Colony, TX 75056Sold
- $529,9003 bd3 ba1.9k sqft1208 Armstrong Colony, The Colony, TX 75056New Construction
- $--3 bd3 ba1.9k sqft2872 Enfield Colony, The Colony, TX 75056Sold
- $--3 bd4 ba2.5k sqft1217 Armstrong Colony, The Colony, TX 75056Sold
- $--3 bd3 ba2k sqft1204 Armstrong Colony, The Colony, TX 75056Sold
- $569,9003 bd3 ba1.9k sqft2892 Enfield Colony, The Colony, TX 75056New Construction
- $499,9003 bd3 ba2k sqft2880 Enfield Colony, The Colony, TX 75056New Construction
- $--3 bd3 ba1.9k sqft1224 Armstrong Colony, The Colony, TX 75056Sold
Nearby schools
GreatSchools rating
- 8/10Prestwick ElementaryGrades: K-5Distance: 1.1 mi
- 6/10Lowell H Strike MiddleGrades: 6-8Distance: 1.8 mi
- 5/10Little Elm High SchoolGrades: 9-12Distance: 5.6 mi
Schools provided by the listing agent
- Elementary: Prestwick K-8 Stem
- Middle: Lowell Strike
- High: Little Elm
- District: Little Elm ISD
Source: NTREIS. This data may not be complete. We recommend contacting the local school district to confirm school assignments for this home.
Get a cash offer in 3 minutes
Find out how much your home could sell for in as little as 3 minutes with a no-obligation cash offer.
Estimated market value
$506,000
Get a cash offer in 3 minutes
Find out how much your home could sell for in as little as 3 minutes with a no-obligation cash offer.
Estimated market value
$506,000
- Texas
- Denton County
- The Colony
- 75056
- 1212 Armstrong Colony
