Charming and Spacious 4-Bedroom Home with Modern Upgrades. Welcome to this beautifully updated single-family home that perfectly blends comfort and style. Featuring 4 bedrooms, 2 full bathrooms, and 1 half bathroom, this home offers ample space for families of all sizes. There is brand-new flooring and a fully renovated kitchen. The front room boasts elegant built-in shelving and walls of windows that flood the space with natural sunlight, creating a warm and inviting atmosphere. The expansive living room offers large windows, a wood-burning fireplace, great for saving on heating bills in the colder months. Adjacent to the living room is a formal dining room, also surrounded by windows, ideal for hosting dinners and gatherings. Downstairs, you'll find a fully finished basement with a convenient half bathroom, offering additional living space for a home office, gym, or recreation area. Outside, enjoy the convenience of a front circular driveway offering plenty of parking, along with the privacy of full fencing around the property. The large backyard offers spacious decks, providing the perfect setting for entertaining, enjoying time with your family, or simply relaxing. There is also a separate brick building in the back which can be used for additional storage, doing hobbies or even a workshop. This home is a rare find—move-in ready, full of character, designed for modern living with plenty of storage space. Don’t miss the opportunity to make it yours!
Sold for $340,000
$340,000
1212 Arrott St, Philadelphia, PA 19124
4beds
1,984sqft
Single Family Residence
Built in 1940
6,750 Square Feet Lot
$345,600 Zestimate®
$171/sqft
$2,380 Estimated rent
Home value
$345,600
$314,000 - $380,000
$2,380/mo
Zestimate® history
Owner options
List your home for rent
$2,380/mo
Rent Zestimate®
Find your next renter with Zillow Rental Manager. Plus, with online applications, you can quickly screen prospective tenants – for free.
$2,380/mo
Rent Zestimate®
Refinance and save
$2,209/mo
Est. payment
Refinancing to a lower rate could help reduce your monthly payments and save thousands over the life of the loan.
$2,209/mo
Est. payment
Explore your selling options
Work with a Zillow partner agent
Leverage their expertise and Zillow's premium Showcase listings to get your home seen by more buyers.
Get startedList with your own agent
Get your home in front of millions of buyers by listing it on Zillow.
Learn how to do itSell it yourself
Take full control of how buyers see your home on Zillow by listing For Sale by Owner (FSBO).
List your homeWhat's special
Wood-burning fireplaceFull fencingFully finished basementFully renovated kitchenSpacious decksElegant built-in shelvingWalls of windows
Zillow last checked:
Listing updated:
Listed by:
Bev Henry 856-359-6515,
Coldwell Banker Realty
Bought with:
JENNIFER J MADERA BONIFACIO
RE/MAX Affiliates
Source: Bright MLS,MLS#: PAPH2517254
Facts & features
Interior
Bedrooms & bathrooms
- Bedrooms: 4
- Bathrooms: 3
- Full bathrooms: 2
- 1/2 bathrooms: 1
Rooms
- Room types: Living Room, Dining Room, Primary Bedroom, Bedroom 2, Bedroom 3, Bedroom 4, Kitchen, Family Room
Primary bedroom
- Level: Upper
- Area: 0 Square Feet
- Dimensions: 0 X 0
Bedroom 2
- Level: Upper
- Area: 0 Square Feet
- Dimensions: 0 X 0
Bedroom 3
- Level: Upper
- Area: 0 Square Feet
- Dimensions: 0 X 0
Bedroom 4
- Level: Upper
Dining room
- Level: Main
- Area: 0 Square Feet
- Dimensions: 0 X 0
Family room
- Level: Lower
Kitchen
- Features: Kitchen - Gas Cooking
- Level: Main
- Area: 0 Square Feet
- Dimensions: 0 X 0
Living room
- Level: Main
- Area: 0 Square Feet
- Dimensions: 0 X 0
Heating
- Hot Water, Natural Gas
Cooling
- Wall Unit(s)
Appliances
- Included: Microwave, Self Cleaning Oven, Oven/Range - Gas, Refrigerator, Washer, Dryer, Gas Water Heater
- Laundry: In Basement
Features
- Bathroom - Tub Shower, Bathroom - Stall Shower, Built-in Features, Ceiling Fan(s), Dining Area, Upgraded Countertops, Recessed Lighting
- Flooring: Laminate, Tile/Brick
- Windows: Bay/Bow
- Basement: Full,Finished
- Number of fireplaces: 1
- Fireplace features: Brick
Interior area
- Total structure area: 1,984
- Total interior livable area: 1,984 sqft
- Finished area above ground: 1,984
- Finished area below ground: 0
Property
Parking
- Total spaces: 1
- Parking features: Garage Faces Side, Circular Driveway, Enclosed, Driveway, Detached, On Street
- Garage spaces: 1
- Has uncovered spaces: Yes
Accessibility
- Accessibility features: None
Features
- Levels: Three
- Stories: 3
- Patio & porch: Deck
- Exterior features: Sidewalks, Street Lights, Satellite Dish
- Pool features: None
- Fencing: Full,Wrought Iron,Wood
Lot
- Size: 6,750 Square Feet
- Dimensions: 45.00 x 150.00
- Features: Front Yard, Rear Yard, SideYard(s)
Details
- Additional structures: Above Grade, Below Grade
- Parcel number: 234066800
- Zoning: RSA2
- Special conditions: Standard
Construction
Type & style
- Home type: SingleFamily
- Architectural style: Colonial
- Property subtype: Single Family Residence
Materials
- Aluminum Siding, Brick
- Foundation: Block
- Roof: Shingle
Condition
- New construction: No
- Year built: 1940
Utilities & green energy
- Electric: 100 Amp Service, Circuit Breakers
- Sewer: Public Sewer
- Water: Public
- Utilities for property: Cable Connected
Community & HOA
Community
- Security: Security System
- Subdivision: Northwood
HOA
- Has HOA: No
Location
- Region: Philadelphia
- Municipality: PHILADELPHIA
Financial & listing details
- Price per square foot: $171/sqft
- Tax assessed value: $362,200
- Annual tax amount: $5,070
- Date on market: 7/21/2025
- Listing agreement: Exclusive Right To Sell
- Listing terms: Cash,Conventional,FHA,VA Loan
- Inclusions: Washer, Dryer, Refrigerator
- Ownership: Fee Simple
Price history
| Date | Event | Price |
|---|---|---|
| 9/26/2025 | Sold | $340,000-2.8%$171/sqft |
Source:  Bright MLS #PAPH2517254 Report a problem Bright MLS #PAPH2517254 Report a problem | ||
| 7/27/2025 | Pending sale | $349,900$176/sqft |
Source: Bright MLS #PAPH2517254 Report a problem | ||
| 7/21/2025 | Listed for sale | $349,900+288.8%$176/sqft |
Source: Bright MLS #PAPH2517254 Report a problem | ||
| 10/16/1995 | Sold | $90,000$45/sqft |
Source: Public Record Report a problem | ||
Public tax history
| Year | Property taxes | Tax assessment |
|---|---|---|
| 2025 | $5,070 +48.3% | $362,200 +48.3% |
| 2024 | $3,420 | $244,300 |
| 2023 | $3,420 +78.1% | $244,300 |
| 2022 | $1,921 | -- |
| 2021 | $1,921 +0.3% | -- |
| 2018 | $1,915 | -- |
| 2017 | $1,915 -8.4% | -- |
| 2016 | $2,090 | -- |
| 2015 | $2,090 | -- |
| 2014 | $2,090 +4.5% | $149,300 +623.4% |
| 2012 | $2,001 | $20,640 |
| 2011 | -- | $20,640 |
| 2010 | -- | $20,640 |
| 2009 | -- | $20,640 |
| 2008 | -- | $20,640 |
| 2007 | -- | $20,640 +7.5% |
| 2006 | -- | $19,200 |
| 2005 | -- | $19,200 |
| 2004 | -- | $19,200 +7.5% |
| 2003 | -- | $17,856 |
| 2002 | -- | $17,856 +1.5% |
| 2000 | -- | $17,600 |
| 1999 | -- | $17,600 |
Find assessor info on the county website
Neighborhood: Northwood
Nearby homes
- $212,500-- bd-- ba1.8k sqft1216 Arrott St, Philadelphia, PA 19124Off Market
- $362,1003 bd1 ba2.8k sqft1210 Arrott St, Philadelphia, PA 19124Off Market
- $323,7003 bd3 ba1.8k sqft1218 Arrott St, Philadelphia, PA 19124Off Market
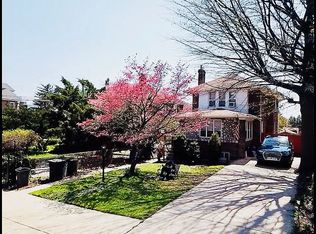
- $318,900-- bd-- ba3.4k sqft1200 Arrott St, Philadelphia, PA 19124Off Market
- $--1 bd1 ba-- sqft1200 Arrott St APT 6, Philadelphia, PA 19124Off Market
- $900-- bd1 ba-- sqft1200 Arrott St APT 5, Philadelphia, PA 19124For Rent
- $119,7003 bd1 ba1.2k sqft1215 Overington St, Philadelphia, PA 19124Off Market
- $--1 bd1 ba-- sqft1200 Arrott St #2, Philadelphia, PA 19124Off Market
Nearby schools
GreatSchools rating
- 3/10Marshall John SchoolGrades: K-5Distance: 0.3 mi
- 4/10Harding Warren G Middle SchoolGrades: 6-8Distance: 0.9 mi
- 3/10Frankford High SchoolGrades: 9-12Distance: 0.3 mi
Schools provided by the listing agent
- District: The School District Of Philadelphia
Source: Bright MLS. This data may not be complete. We recommend contacting the local school district to confirm school assignments for this home.
Get a cash offer in 3 minutes
Find out how much your home could sell for in as little as 3 minutes with a no-obligation cash offer.
Estimated market value
$345,600
Get a cash offer in 3 minutes
Find out how much your home could sell for in as little as 3 minutes with a no-obligation cash offer.
Estimated market value
$345,600
