WELCOME TO YOUR HOME WITH A LARGE FENCED YARD & LOW HOA! This delightful home is conveniently located in Bayou Pass Village with nice curb appeal. The quaint front porch is a great place to sit & sip your morning coffee as you contemplate & plan your day. From the moment you walk up to the front of this home & step through your front door you will be pleased with the bright & light color scheme, tile flooring throughout main living area, spacious rooms & closets, ample kitchen cabinets, countertops & tile backsplash, & newer stainless-steel range. The oversized primary bedroom has a sizeable walk-in closet and ensuite bath. The 2 guest bedrooms are located on the opposite side of this home, allowing for more privacy for you and your guests. The guest bedrooms have adequate living space & roomy closets that provide additional storage & are handy for all your visitors. The interior laundry closet has an overhead storage shelf & room for a full-size washer/dryer. The 1.5 car garage is accessed from the rear of this home & has a rolling gate that can be locked. There is a rear door allowing for easy access to your spacious yard that is completely fenced for your privacy & security....a great place for you, your family & pets to grow & play. Upgrades: 2020 Water heater, 2020 Stainless steel range. Bayou Pass Village is close to I-75, airports, beaches, shopping & big city nightlife & entertainment. Bayou Pass Village amenities include 2 Clubhouses, pools, Fitness center, Playground, Basketball courts and more. Hurry & schedule a showing today! Please don’t miss the opportunity to call this gem home. You will love Bayou Pass Village living!
Sold for $278,000
$278,000
1212 BAYOU PASS DRIVE, RUSKIN, FL 33570
3beds
1,375sqft
Single Family Residence
Built in 2008
5,000 Square Feet Lot
$270,600 Zestimate®
$202/sqft
$1,989 Estimated rent
Home value
$270,600
$246,000 - $295,000
$1,989/mo
Zestimate® history
Owner options
List your home for rent
$1,989/mo
Rent Zestimate®
Find your next renter with Zillow Rental Manager. Plus, with online applications, you can quickly screen prospective tenants – for free.
$1,989/mo
Rent Zestimate®
Refinance and save
$1,979/mo
Est. payment
Refinancing to a lower rate could help reduce your monthly payments and save thousands over the life of the loan.
$1,979/mo
Est. payment
Explore your selling options
Work with a Zillow partner agent
Leverage their expertise and Zillow's premium Showcase listings to get your home seen by more buyers.
Get startedList with your own agent
Get your home in front of millions of buyers by listing it on Zillow.
Learn how to do itSell it yourself
Take full control of how buyers see your home on Zillow by listing For Sale by Owner (FSBO).
List your homeWhat's special
Zillow last checked:
Listing updated:
Listed by:
Dana Troeleman 443-528-3203,
DALTON WADE INC 888-668-8283
Bought with:
Ruty Candelaria, 3299124
STAR BAY REALTY CORP.
Source: Stellar MLS,MLS#: TB8328099 Originating MLS: Suncoast Tampa
Originating MLS: Suncoast Tampa
Facts & features
Interior
Bedrooms & bathrooms
- Bedrooms: 3
- Bathrooms: 2
- Full bathrooms: 2
Primary bedroom
- Features: Walk-In Closet(s)
- Level: First
- Area: 165 Square Feet
- Dimensions: 11x15
Bedroom 1
- Features: Built-in Closet
- Level: First
- Area: 110 Square Feet
- Dimensions: 11x10
Bedroom 2
- Features: Built-in Closet
- Level: First
- Area: 110 Square Feet
- Dimensions: 11x10
Primary bathroom
- Level: First
- Area: 50 Square Feet
- Dimensions: 5x10
Bathroom 1
- Level: First
- Area: 50 Square Feet
- Dimensions: 5x10
Dining room
- Level: First
- Area: 264 Square Feet
- Dimensions: 22x12
Foyer
- Level: First
- Area: 36 Square Feet
- Dimensions: 6x6
Kitchen
- Level: First
- Area: 120 Square Feet
- Dimensions: 10x12
Living room
- Level: First
- Area: 264 Square Feet
- Dimensions: 22x12
Heating
- Central, Electric, Heat Pump
Cooling
- Central Air
Appliances
- Included: Disposal, Electric Water Heater, Microwave, Range, Refrigerator
- Laundry: Electric Dryer Hookup, Inside, Laundry Closet, Washer Hookup
Features
- Ceiling Fan(s), Living Room/Dining Room Combo, Primary Bedroom Main Floor, Split Bedroom, Thermostat, Walk-In Closet(s)
- Flooring: Carpet, Tile
- Windows: Blinds, Window Treatments
- Has fireplace: No
Interior area
- Total structure area: 1,813
- Total interior livable area: 1,375 sqft
Property
Parking
- Total spaces: 1
- Parking features: Garage - Attached
- Attached garage spaces: 1
Features
- Levels: One
- Stories: 1
- Patio & porch: Covered, Front Porch
- Exterior features: Sidewalk
Lot
- Size: 5,000 Square Feet
- Dimensions: 50 x 100
- Features: Landscaped, Level, Near Public Transit, Sidewalk, Unincorporated
- Residential vegetation: Mature Landscaping, Trees/Landscaped
Details
- Parcel number: U16321981B00000100012.0
- Zoning: PD
- Special conditions: None
Construction
Type & style
- Home type: SingleFamily
- Architectural style: Contemporary,Florida,Ranch
- Property subtype: Single Family Residence
- Attached to another structure: Yes
Materials
- Block
- Foundation: Slab
- Roof: Shingle
Condition
- New construction: No
- Year built: 2008
Utilities & green energy
- Sewer: Public Sewer
- Water: Public
- Utilities for property: BB/HS Internet Available, Cable Connected, Electricity Connected, Sewer Connected
Community & HOA
Community
- Features: Clubhouse, Deed Restrictions, Fitness Center, Playground, Pool, Sidewalks
- Pet fee: $0 monthly
- Subdivision: BAYOU PASS VILLAGE
HOA
- Has HOA: Yes
- Amenities included: Clubhouse, Fitness Center, Playground, Pool, Recreation Facilities
- Services included: Pool Maintenance, Recreational Facilities
- HOA fee: $59 monthly
- HOA name: Benjamin Alair Wise Property Management In.
- HOA phone: 813-968-5665
Location
- Region: Ruskin
Financial & listing details
- Price per square foot: $202/sqft
- Tax assessed value: $202,520
- Annual tax amount: $2,426
- Date on market: 12/16/2024
- Cumulative days on market: 93 days
- Listing terms: Cash,Conventional,FHA,VA Loan
- Ownership: Fee Simple
- Total actual rent: 0
- Electric utility on property: Yes
- Road surface type: Paved
Price history
| Date | Event | Price |
|---|---|---|
| 4/23/2025 | Sold | $278,000$202/sqft |
Source:  Stellar MLS #TB8328099 Report a problem Stellar MLS #TB8328099 Report a problem | ||
| 3/19/2025 | Pending sale | $278,000$202/sqft |
Source: Stellar MLS #TB8328099 Report a problem | ||
| 2/14/2025 | Price change | $278,000-2.5%$202/sqft |
Source: Stellar MLS #TB8328099 Report a problem | ||
| 1/9/2025 | Price change | $285,000-5%$207/sqft |
Source: Stellar MLS #TB8328099 Report a problem | ||
| 12/16/2024 | Listed for sale | $299,990+84%$218/sqft |
Source: Stellar MLS #TB8328099 Report a problem | ||
| 2/19/2018 | Listing removed | $163,000$119/sqft |
Source: CENTURY 21 Beggins Enterprises #T2928951 Report a problem | ||
| 2/13/2018 | Listed for sale | $163,000+12.4%$119/sqft |
Source: CENTURY 21 Beggins Enterprises #T2928951 Report a problem | ||
| 4/8/2017 | Sold | $145,000-3.3%$105/sqft |
Source: Public Record Report a problem | ||
| 2/19/2017 | Listed for sale | $149,990+354.5%$109/sqft |
Source: HOMETRUST REALTY GROUP #W7627356 Report a problem | ||
| 9/7/2007 | Sold | $33,000$24/sqft |
Source: Public Record Report a problem | ||
Public tax history
| Year | Property taxes | Tax assessment |
|---|---|---|
| 2025 | $2,824 +11.3% | $202,520 +33.9% |
| 2024 | $2,538 +4.6% | $151,195 +3% |
| 2023 | $2,427 +6.9% | $146,791 +3% |
| 2022 | $2,269 +2.1% | $142,516 +3% |
| 2021 | $2,222 -1.9% | $138,365 -3.5% |
| 2020 | $2,266 -0.1% | $143,441 -1.4% |
| 2019 | $2,269 | $145,483 +8.6% |
| 2018 | $2,269 -19.5% | $133,958 +17.5% |
| 2017 | $2,818 +268.7% | $114,004 +72.3% |
| 2016 | $765 +2.4% | $66,168 +0.7% |
| 2015 | $747 +0.8% | $65,708 +0.8% |
| 2014 | $741 | $65,187 +1.5% |
| 2013 | $741 -2% | $64,224 +1.7% |
| 2012 | $756 -5.2% | $63,150 -7.4% |
| 2011 | $798 -8.4% | $68,211 -11.7% |
| 2010 | $872 -13.1% | $77,206 -10.8% |
| 2009 | $1,003 +8.3% | $86,526 -18.8% |
| 2008 | $926 | $106,596 +2796.6% |
| 2005 | -- | $3,680 |
Find assessor info on the county website
Neighborhood: 33570
Nearby homes
- $315,9003 bd2 ba1.5k sqft1210 Bayou Pass Dr, Ruskin, FL 33570Sold
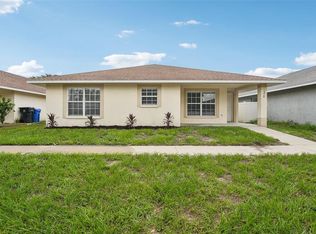
- $262,0004 bd2 ba1.5k sqft1214 Bayou Pass Dr, Ruskin, FL 33570Off Market
- $264,3004 bd2 ba1.5k sqft1208 Bayou Pass Dr, Ruskin, FL 33570Off Market
- $259,5004 bd2 ba1.6k sqft1310 Bayou Pass Dr, Ruskin, FL 33570Off Market
- $297,0004 bd2 ba1.5k sqft1312 Bayou Pass Dr, Ruskin, FL 33570Sold
- $268,8004 bd2 ba1.5k sqft1308 Bayou Pass Dr, Ruskin, FL 33570Off Market
- $265,8004 bd2 ba1.5k sqft1206 Bayou Pass Dr, Ruskin, FL 33570Off Market
- $260,6004 bd2 ba1.5k sqft1314 Bayou Pass Dr, Ruskin, FL 33570Off Market
Nearby schools
GreatSchools rating
- 2/10Thompson ElementaryGrades: PK-5Distance: 1 mi
- 2/10Shields Middle SchoolGrades: 6-8Distance: 3.1 mi
- 3/10Lennard High SchoolGrades: 9-12Distance: 1 mi
Schools provided by the listing agent
- Elementary: Thompson Elementary
- Middle: Shields-HB
- High: Lennard-HB
Source: Stellar MLS. This data may not be complete. We recommend contacting the local school district to confirm school assignments for this home.
Get a cash offer in 3 minutes
Find out how much your home could sell for in as little as 3 minutes with a no-obligation cash offer.
Estimated market value
$270,600
Get a cash offer in 3 minutes
Find out how much your home could sell for in as little as 3 minutes with a no-obligation cash offer.
Estimated market value
$270,600
- Florida
- Hillsborough County
- Ruskin
- 33570
- 1212 BAYOU PASS DRIVE
Nearby cities
Nearby zip codes
Other Ruskin Topics
