Beautiful, meticulously maintained all-brick one-level home with full walk-out basement! Features include beautiful floors throughout, formal living and dining rooms, and spacious family room with built-ins and gas fireplace. The breakfast nook offers a large picture window overlooking the privacy-fenced backyard complete with garden spot. Updates include new windows, 5-year-old roof, insulated attic, termite bond, & security system with cameras. Basement has been waterproofed with transferable warranty. Includes a 2-car garage with extra storage. Enjoy the deck, storage building with electricity, custom iron railings, and gorgeous mature azaleas. 3 bedrooms, 3.5 baths, and move-in ready!
Sold for $240,000
$240,000
1212 Bellevue Dr, Gadsden, AL 35904
3beds
1,914sqft
Single Family Residence
Built in 1969
0.76 Acres Lot
$241,800 Zestimate®
$125/sqft
$1,873 Estimated rent
Home value
$241,800
$222,000 - $261,000
$1,873/mo
Zestimate® history
Owner options
List your home for rent
$1,873/mo
Rent Zestimate®
Find your next renter with Zillow Rental Manager. Plus, with online applications, you can quickly screen prospective tenants – for free.
$1,873/mo
Rent Zestimate®
Refinance and save
$1,510/mo
Est. payment
Refinancing to a lower rate could help reduce your monthly payments and save thousands over the life of the loan.
$1,510/mo
Est. payment
Explore your selling options
Work with a Zillow partner agent
Leverage their expertise and Zillow's premium Showcase listings to get your home seen by more buyers.
Get startedList with your own agent
Get your home in front of millions of buyers by listing it on Zillow.
Learn how to do itSell it yourself
Take full control of how buyers see your home on Zillow by listing For Sale by Owner (FSBO).
List your homeWhat's special
Privacy-fenced backyardFull walk-out basementGorgeous mature azaleasCustom iron railingsAll-brick one-level homeBeautiful floors throughoutStorage building with electricity
Zillow last checked:
Listing updated:
Listed by:
Sydney Gunter 615-347-8010,
Advantage Properties
Bought with:
, 122214
Impact Realty, LLC
Source: ValleyMLS,MLS#: 21914774
Facts & features
Interior
Bedrooms & bathrooms
- Bedrooms: 3
- Bathrooms: 4
- Full bathrooms: 1
- 3/4 bathrooms: 2
- 1/2 bathrooms: 1
Rooms
- Room types: Foyer, Master Bedroom, Living Room, Bedroom 2, Dining Room, Bedroom 3, Kitchen, Laundry
Primary bedroom
- Features: Wood Floor
- Level: First
- Area: 204
- Dimensions: 12 x 17
Bedroom 2
- Features: Wood Floor
- Level: First
- Area: 182
- Dimensions: 13 x 14
Bedroom 3
- Features: Wood Floor
- Level: First
- Area: 154
- Dimensions: 11 x 14
Dining room
- Level: First
- Area: 132
- Dimensions: 11 x 12
Kitchen
- Features: Eat-in Kitchen
- Level: First
- Area: 176
- Dimensions: 11 x 16
Living room
- Features: Wood Floor
- Level: First
- Area: 228
- Dimensions: 12 x 19
Den
- Features: Fireplace, Wood Floor
- Level: First
- Area: 330
- Dimensions: 15 x 22
Laundry room
- Level: First
- Area: 50
- Dimensions: 5 x 10
Heating
- Central 1, Natural Gas
Cooling
- Central 1
Appliances
- Included: Cooktop, Oven, Dishwasher, Refrigerator
Features
- Basement: Basement
- Has fireplace: Yes
- Fireplace features: Masonry
Interior area
- Total interior livable area: 1,914 sqft
Property
Parking
- Parking features: Garage-Two Car, Driveway-Concrete
Features
- Patio & porch: Covered, Covered Patio
Lot
- Size: 0.76 Acres
Details
- Parcel number: 1008331000037.000
Construction
Type & style
- Home type: SingleFamily
- Architectural style: Ranch
- Property subtype: Single Family Residence
Condition
- New construction: No
- Year built: 1969
Utilities & green energy
- Sewer: Septic Tank
Community & HOA
Community
- Subdivision: Monte Vista
HOA
- Has HOA: No
Location
- Region: Gadsden
Financial & listing details
- Price per square foot: $125/sqft
- Tax assessed value: $208,100
- Date on market: 4/10/2026
Price history
| Date | Event | Price |
|---|---|---|
| 6/24/2026 | Sold | $240,000-11.1%$125/sqft |
Source:  ValleyMLS #21914774 Report a problem ValleyMLS #21914774 Report a problem | ||
| 6/17/2026 | Contingent | $269,900$141/sqft |
Source:  GALMLS #21449343 Report a problem GALMLS #21449343 Report a problem | ||
| 5/1/2026 | Price change | $269,900-6.3%$141/sqft |
Source: GALMLS #21449343 Report a problem | ||
| 4/10/2026 | Listed for sale | $287,900-4%$150/sqft |
Source: ValleyMLS #21914774 Report a problem | ||
| 4/2/2026 | Listing removed | $299,900$157/sqft |
Source: ValleyMLS #21911864 Report a problem | ||
| 3/10/2026 | Listed for sale | $299,900+130.7%$157/sqft |
Source: ValleyMLS #21911864 Report a problem | ||
| 1/6/2020 | Sold | $130,000-16.6%$68/sqft |
Source: ValleyMLS #1127696 Report a problem | ||
| 9/10/2019 | Listed for sale | $155,900$81/sqft |
Source: Susie Weems Real Estate, LLC #1127696 Report a problem | ||
Public tax history
| Year | Property taxes | Tax assessment |
|---|---|---|
| 2025 | -- | $20,820 |
| 2024 | -- | $20,820 |
| 2023 | $862 +20.6% | $20,820 +19.9% |
| 2022 | $715 -52.4% | $17,360 -43.3% |
| 2021 | $1,501 | $30,640 +109% |
| 2020 | -- | $14,660 +0.7% |
| 2019 | -- | $14,560 +12.2% |
| 2017 | -- | $12,980 |
| 2016 | -- | $12,980 |
| 2015 | -- | $12,980 +5.2% |
| 2013 | -- | $12,340 |
| 2012 | -- | $12,340 -2.2% |
| 2011 | -- | $12,620 |
| 2010 | -- | $12,620 |
| 2008 | -- | -- |
| 2005 | -- | -- |
| 2004 | -- | -- |
| 2002 | -- | -- |
| 2001 | -- | -- |
| 2000 | -- | -- |
Find assessor info on the county website
Neighborhood: 35904
Nearby homes
- $219,7003 bd2 ba2.4k sqft1216 Bellevue Dr, Gadsden, AL 35904Off Market
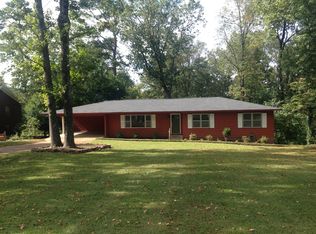
- $188,600-- bd1 ba1.6k sqft1204 Bellevue Dr, Gadsden, AL 35904Off Market
- $181,600-- bd1 ba1.8k sqft1220 Bellevue Dr, Gadsden, AL 35904Off Market
- $251,8004 bd2 ba2.1k sqft1209 Monte Vista Dr, Gadsden, AL 35904Off Market
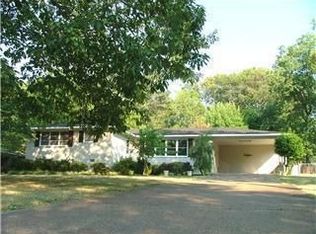
- $175,700-- bd1 ba1.6k sqft1213 Monte Vista Dr, Gadsden, AL 35904Off Market
- $187,000-- bd1 ba1.6k sqft1200 Bellevue Dr, Gadsden, AL 35904Off Market
- $180,900-- bd1 ba1.8k sqft1205 Monte Vista Dr, Gadsden, AL 35904Off Market
- $188,600-- bd1 ba1.8k sqft1217 Monte Vista Dr, Gadsden, AL 35904Off Market
Nearby schools
GreatSchools rating
- 7/10Mitchell Elementary SchoolGrades: PK-5Distance: 1 mi
- 5/10Sansom Middle SchoolGrades: 6-8Distance: 2.3 mi
- 4/10Gadsden City High SchoolGrades: 9-12Distance: 3.8 mi
Schools provided by the listing agent
- Elementary: R.A. Mitchell Elementary
- Middle: Gadsden
- High: Gadsden City High
Source: ValleyMLS. This data may not be complete. We recommend contacting the local school district to confirm school assignments for this home.
Get a cash offer in 3 minutes
Find out how much your home could sell for in as little as 3 minutes with a no-obligation cash offer.
Estimated market value
$241,800
Get a cash offer in 3 minutes
Find out how much your home could sell for in as little as 3 minutes with a no-obligation cash offer.
Estimated market value
$241,800
- Alabama
- Etowah County
- Gadsden
- 35904
- 1212 Bellevue Dr
Nearby cities
Nearby zip codes
Other Gadsden Topics
