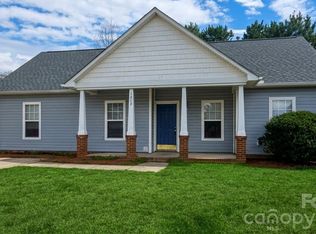
This is the perfect one-level home situated on a cul-de-sac street and features 3 bedrooms and 2 full bathrooms. The front porch is an inviting space to relax and enjoy the fresh air. The vaulted ceilings and open concept living area is a great spot for entertaining and relaxing with friends with an adjacent dining area and kitchen. The bedrooms and bathrooms provide a cozy and relaxing retreat after a long day of work. The home is located within easy reach of shopping, dining, entertainment and perfect for anyone seeing a low-maintenance lifestyle. Schedule a tour today and discover all the convenience and comfort this home has to offer!
Closed
$234,000
1212 Bicycle Ct #77, Gastonia, NC 28054
3beds
1,133sqft
Single Family Residence
Built in 2003
0.17 Acres Lot
$244,500 Zestimate®
$207/sqft
$1,614 Estimated rent
Home value
$244,500
$232,000 - $257,000
$1,614/mo
Zestimate® history
Owner options
List your home for rent
$1,614/mo
Rent Zestimate®
Find your next renter with Zillow Rental Manager. Plus, with online applications, you can quickly screen prospective tenants – for free.
$1,614/mo
Rent Zestimate®
Refinance and save
$1,589/mo
Est. payment
Refinancing to a lower rate could help reduce your monthly payments and save thousands over the life of the loan.
$1,589/mo
Est. payment
Explore your selling options
Work with a Zillow partner agent
Leverage their expertise and Zillow's premium Showcase listings to get your home seen by more buyers.
Get startedList with your own agent
Get your home in front of millions of buyers by listing it on Zillow.
Learn how to do itSell it yourself
Take full control of how buyers see your home on Zillow by listing For Sale by Owner (FSBO).
List your homeWhat's special
Vaulted ceilingsEasy reach of shoppingAdjacent dining areaCul-de-sac street
Zillow last checked:
Listing updated:
Listed by:
Lauren Spiegel lauren@srp-theagency.com,
SRP The Agency Inc
Bought with:
Melinda Sims
EXP Realty LLC Ballantyne
Source: Canopy MLS as distributed by MLS GRID,MLS#: 4061369
Facts & features
Interior
Bedrooms & bathrooms
- Bedrooms: 3
- Bathrooms: 2
- Full bathrooms: 2
- Main level bedrooms: 3
Primary bedroom
- Features: Ceiling Fan(s), Vaulted Ceiling(s)
- Level: Main
- Area: 211.37 Square Feet
- Dimensions: 15' 9" X 13' 5"
Bedroom s
- Level: Main
- Area: 105.8 Square Feet
- Dimensions: 10' 7" X 10' 0"
Bedroom s
- Level: Main
- Area: 105.85 Square Feet
- Dimensions: 10' 8" X 9' 11"
Bathroom full
- Level: Main
- Area: 35.4 Square Feet
- Dimensions: 4' 10" X 7' 4"
Bathroom full
- Level: Main
- Area: 96 Square Feet
- Dimensions: 8' 0" X 12' 0"
Dining room
- Level: Main
- Area: 88 Square Feet
- Dimensions: 8' 0" X 11' 0"
Kitchen
- Level: Main
- Area: 67.06 Square Feet
- Dimensions: 7' 3" X 9' 3"
Laundry
- Level: Main
- Area: 46.25 Square Feet
- Dimensions: 5' 0" X 9' 3"
Living room
- Features: Ceiling Fan(s), Vaulted Ceiling(s)
- Level: Main
- Area: 177.54 Square Feet
- Dimensions: 15' 8" X 11' 4"
Heating
- Electric
Cooling
- Central Air
Appliances
- Included: Dishwasher, Electric Oven, Gas Water Heater, Refrigerator
- Laundry: Main Level
Features
- Vaulted Ceiling(s)(s)
- Flooring: Carpet, Laminate, Vinyl
- Doors: Screen Door(s)
- Has basement: No
Interior area
- Total structure area: 1,133
- Total interior livable area: 1,133 sqft
- Finished area above ground: 1,133
- Finished area below ground: 0
Property
Parking
- Parking features: Driveway
- Has uncovered spaces: Yes
Features
- Levels: One
- Stories: 1
- Patio & porch: Front Porch
- Pool features: Community
Lot
- Size: 0.17 Acres
Details
- Parcel number: 201446
- Zoning: R1
- Special conditions: Standard
Construction
Type & style
- Home type: SingleFamily
- Architectural style: Transitional
- Property subtype: Single Family Residence
Materials
- Vinyl
- Foundation: Slab
Condition
- New construction: No
- Year built: 2003
Utilities & green energy
- Sewer: Public Sewer
- Water: City
Community & HOA
Community
- Subdivision: Sundance Village
HOA
- Has HOA: Yes
- HOA fee: $80 quarterly
- HOA name: Superior Assoc. Management
- HOA phone: 704-875-7299
Location
- Region: Gastonia
Financial & listing details
- Price per square foot: $207/sqft
- Tax assessed value: $111,710
- Date on market: 8/19/2023
- Cumulative days on market: 4 days
- Listing terms: Cash,Conventional
- Road surface type: Concrete
Price history
| Date | Event | Price |
|---|---|---|
| 9/20/2023 | Sold | $234,000+1.7%$207/sqft |
Source:  Canopy MLS as distributed by MLS GRID #4061369 Report a problem Canopy MLS as distributed by MLS GRID #4061369 Report a problem | ||
| 8/19/2023 | Listed for sale | $230,000$203/sqft |
Source: Canopy MLS as distributed by MLS GRID #4061369 Report a problem | ||
Public tax history
Tax history is unavailable.
Neighborhood: 28054
Nearby homes
- $234,9003 bd2 ba1.1k sqft1212 Bicycle Ct, Gastonia, NC 28054Sold
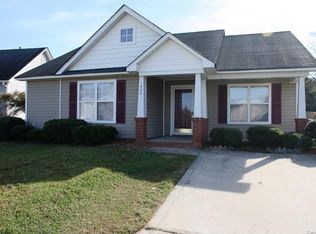
- $243,0003 bd2 ba1.1k sqft1208 Bicycle Ct, Gastonia, NC 28054Off Market
- $268,3004 bd2 ba1.5k sqft1216 Bicycle Ct, Gastonia, NC 28054Off Market

- $234,3003 bd2 ba1.1k sqft1211 Modena St, Gastonia, NC 28054Off Market
- $242,5003 bd2 ba1.1k sqft1220 Bicycle Ct, Gastonia, NC 28054Off Market
- $244,6003 bd2 ba1.1k sqft856 Raindrops Rd, Gastonia, NC 28054Off Market
- $226,4003 bd2 ba1k sqft1179 N Modena St, Gastonia, NC 28054Off Market
- $231,9003 bd2 ba1.1k sqft1231 N Modena St, Gastonia, NC 28054Off Market
Nearby schools
GreatSchools rating
- 1/10Woodhill Elementary SchoolGrades: PK-5Distance: 0.8 mi
- 3/10Holbrook Middle SchoolGrades: 6-8Distance: 3.5 mi
- 3/10North Gaston High SchoolGrades: 9-12Distance: 3.8 mi
Get a cash offer in 3 minutes
Find out how much your home could sell for in as little as 3 minutes with a no-obligation cash offer.
Estimated market value
$244,500
Get a cash offer in 3 minutes
Find out how much your home could sell for in as little as 3 minutes with a no-obligation cash offer.
Estimated market value
$244,500
- North Carolina
- Gaston County
- Gastonia
- 28054
- 1212 Bicycle Ct Unit 77
Nearby cities
Nearby neighborhoods
Nearby zip codes
Other Gastonia Topics
