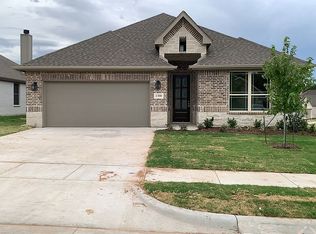
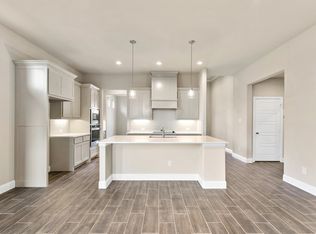
Fall in love with this floorplan from Park Ridge Homes. With the broad entry way into the home, it's filled with natural light. Two bedrooms with a full bath in the front of the home is great for separate space for guests or kids. A formal office, or media room is perfect for working from home, or extra flex space for an additional bedroom, making it four total. A trendy half bathroom in the front of the house and an expansive utility room with additional cabinetry and counterspace. A wide-open kitchen with a custom island that overlooks the dining and living room. Enjoy a wood burning fireplace to take the edge off from cold days! Under cabinet lighting, crown molding, and spray foam insulation are just a few of the builders' standards that make this home stand above the rest. The master suite is in the back of the home which gives seclusion and privacy from the rest of the home. The backyard backs up to an undeveloped open space that makes it feel like country living.
Sold
Price Unknown
1212 Big Sky Dr, Weatherford, TX 76086
3beds
2,227sqft
Single Family Residence
Built in 2022
7,143 Square Feet Lot
$387,500 Zestimate®
$--/sqft
$2,737 Estimated rent
Home value
$387,500
$368,000 - $407,000
$2,737/mo
Zestimate® history
Owner options
List your home for rent
$2,737/mo
Rent Zestimate®
Find your next renter with Zillow Rental Manager. Plus, with online applications, you can quickly screen prospective tenants – for free.
$2,737/mo
Rent Zestimate®
Refinance and save
$240/mo
Est. payment
Refinancing to a lower rate could help reduce your monthly payments and save thousands over the life of the loan.
$240/mo
Est. payment
Explore your selling options
Work with a Zillow partner agent
Leverage their expertise and Zillow's premium Showcase listings to get your home seen by more buyers.
Get startedList with your own agent
Get your home in front of millions of buyers by listing it on Zillow.
Learn how to do itSell it yourself
Take full control of how buyers see your home on Zillow by listing For Sale by Owner (FSBO).
List your homeWhat's special
Zillow last checked:
Listing updated:
Listed by:
Kate Hogan 0668947 817-771-3174,
Keller Williams Heritage West 817-441-4000,
Lee Ann Hogan 0786696 303-514-0629,
Keller Williams Heritage West
Bought with:
Heather Kingston
Cates & Company
Source: NTREIS,MLS#: 20668406
Facts & features
Interior
Bedrooms & bathrooms
- Bedrooms: 3
- Bathrooms: 3
- Full bathrooms: 2
- 1/2 bathrooms: 1
Primary bedroom
- Features: Closet Cabinetry, Ceiling Fan(s), Dual Sinks, Separate Shower, Walk-In Closet(s)
- Level: First
- Dimensions: 15 x 16
Bedroom
- Features: Closet Cabinetry, Split Bedrooms
- Level: First
- Dimensions: 10 x 11
Bedroom
- Features: Closet Cabinetry, Split Bedrooms
- Level: First
- Dimensions: 9 x 11
Dining room
- Features: Fireplace
- Level: First
- Dimensions: 9 x 27
Other
- Features: Built-in Features, Dual Sinks, Stone Counters
- Level: First
- Dimensions: 11 x 5
Half bath
- Features: Granite Counters
- Level: First
- Dimensions: 6 x 5
Kitchen
- Features: Eat-in Kitchen, Granite Counters, Kitchen Island, Pantry, Walk-In Pantry
- Level: First
- Dimensions: 10 x 22
Laundry
- Features: Built-in Features, Stone Counters
- Level: First
- Dimensions: 9 x 8
Living room
- Features: Ceiling Fan(s), Fireplace
- Level: First
- Dimensions: 15 x 22
Office
- Level: First
- Dimensions: 10 x 11
Heating
- Central, Electric, Fireplace(s)
Cooling
- Central Air, Ceiling Fan(s), Electric
Appliances
- Included: Dishwasher, Electric Cooktop, Electric Oven, Disposal, Microwave
- Laundry: Washer Hookup, Electric Dryer Hookup, Laundry in Utility Room
Features
- Decorative/Designer Lighting Fixtures, Eat-in Kitchen, Granite Counters, High Speed Internet, Kitchen Island, Open Floorplan, Pantry, Smart Home, Cable TV, Vaulted Ceiling(s), Walk-In Closet(s)
- Flooring: Carpet, Ceramic Tile
- Has basement: No
- Number of fireplaces: 1
- Fireplace features: Family Room, Living Room, Masonry, Wood Burning
Interior area
- Total interior livable area: 2,227 sqft
Property
Parking
- Total spaces: 2
- Parking features: Door-Single, Garage Faces Front, Garage, Garage Door Opener, Inside Entrance, Kitchen Level, On Street
- Attached garage spaces: 2
- Has uncovered spaces: Yes
Features
- Levels: One
- Stories: 1
- Patio & porch: Rear Porch, Front Porch, Patio, Covered
- Exterior features: Private Yard, Rain Gutters
- Pool features: None
- Fencing: Back Yard,Fenced,Full,Gate,Perimeter,Privacy,Wood
Lot
- Size: 7,143 Square Feet
- Features: Cleared, Cul-De-Sac, Interior Lot, Landscaped, Subdivision, Sprinkler System, Few Trees
- Residential vegetation: Cleared
Details
- Parcel number: R000111846
- Other equipment: Irrigation Equipment
Construction
Type & style
- Home type: SingleFamily
- Architectural style: Traditional,Detached
- Property subtype: Single Family Residence
- Attached to another structure: Yes
Materials
- Brick, Rock, Stone
- Roof: Composition
Condition
- Year built: 2022
Utilities & green energy
- Sewer: Public Sewer
- Water: Public
- Utilities for property: Sewer Available, Underground Utilities, Water Available, Cable Available
Green energy
- Energy efficient items: Appliances, Insulation
- Water conservation: Low-Flow Fixtures
Community & HOA
Community
- Features: Community Mailbox, Curbs, Sidewalks
- Security: Prewired, Security System, Smoke Detector(s)
- Subdivision: Parkers Draw Pc
HOA
- Has HOA: Yes
- Services included: Association Management, Maintenance Grounds
- HOA fee: $240 annually
- HOA name: MHU LLC Blake Howard
- HOA phone: 325-660-8051
Location
- Region: Weatherford
Financial & listing details
- Tax assessed value: $419,550
- Annual tax amount: $8,279
- Date on market: 7/9/2024
- Cumulative days on market: 45 days
- Listing terms: Cash,Conventional,FHA,VA Loan
- Road surface type: Asphalt
Price history
| Date | Event | Price |
|---|---|---|
| 8/22/2024 | Sold | -- |
Source: NTREIS #20668406 Report a problem | ||
| 7/29/2024 | Contingent | $400,000$180/sqft |
Source: NTREIS #20668406 Report a problem | ||
| 7/9/2024 | Listed for sale | $400,000+0.6%$180/sqft |
Source: NTREIS #20668406 Report a problem | ||
| 5/23/2022 | Sold | -- |
Source: NTREIS #14737188 Report a problem | ||
| 5/12/2022 | Pending sale | $397,600$179/sqft |
Source: NTREIS #14737188 Report a problem | ||
| 2/4/2022 | Contingent | $397,600$179/sqft |
Source: NTREIS #14737188 Report a problem | ||
| 1/31/2022 | Listed for sale | $397,600$179/sqft |
Source: NTREIS #14737188 Report a problem | ||
| 1/19/2022 | Contingent | $397,600$179/sqft |
Source: NTREIS #14737188 Report a problem | ||
| 1/12/2022 | Listed for sale | $397,600$179/sqft |
Source: NTREIS #14737188 Report a problem | ||
Public tax history
| Year | Property taxes | Tax assessment |
|---|---|---|
| 2025 | $7,978 -4% | $419,550 -2.7% |
| 2024 | $8,307 +0.3% | $430,990 |
| 2023 | $8,279 +208% | $430,990 +255.7% |
| 2022 | $2,688 +138.5% | $121,180 +142.4% |
| 2021 | $1,127 +56.5% | $50,000 +66.7% |
| 2020 | $720 | $30,000 |
Find assessor info on the county website
Neighborhood: 76086
Nearby homes
- $413,2003 bd3 ba2.1k sqft1300 Ridgeview Dr, Weatherford, TX 76086Off Market
- $--3 bd2 ba2k sqft1220 Big Sky Dr, Weatherford, TX 76086Sold
- $371,600-- bd-- ba1.8k sqft1305 Ridgeview Dr, Weatherford, TX 76086Off Market
- $404,1003 bd2 ba2k sqft1200 Big Sky Dr, Weatherford, TX 76086Off Market
- $366,300-- bd-- ba1.7k sqft1301 Ridgeview Dr, Weatherford, TX 76086Off Market
- $362,700-- bd-- ba1.9k sqft1304 Ridgeview Dr, Weatherford, TX 76086Off Market
- $382,300-- bd-- ba2k sqft1216 Big Sky Dr, Weatherford, TX 76086Off Market
- $--3 bd2 ba2k sqft1301 Parkers Draw Ave, Weatherford, TX 76086Sold
Nearby schools
GreatSchools rating
- 6/10Wright Elementary SchoolGrades: PK-5Distance: 0.2 mi
- 6/10Hall Middle SchoolGrades: 6-8Distance: 0.4 mi
- 5/10Weatherford High SchoolGrades: 9-12Distance: 1.5 mi
Schools provided by the listing agent
- Elementary: Wright
- Middle: Hall
- High: Weatherford
- District: Weatherford ISD
Source: NTREIS. This data may not be complete. We recommend contacting the local school district to confirm school assignments for this home.
Get a cash offer in 3 minutes
Find out how much your home could sell for in as little as 3 minutes with a no-obligation cash offer.
Estimated market value
$387,500
Get a cash offer in 3 minutes
Find out how much your home could sell for in as little as 3 minutes with a no-obligation cash offer.
Estimated market value
$387,500
- Texas
- Parker County
- Weatherford
- 76086
- 1212 Big Sky Dr
Nearby cities
Nearby neighborhoods
Nearby zip codes
Other Weatherford Topics
