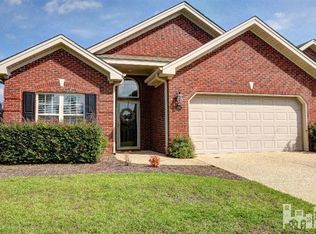
** PRICE REDUCTION** Welcome home!!! This charming 3-bedroom, 2-bath brick end-unit townhome in the highly sought-after Westport community, is priced to sell and waiting for you. Step inside to a spacious, welcoming layout. The primary suite includes a versatile bonus space--ideal for a home office, cozy reading nook, or private retreat. The open living and dining area flows effortlessly into a well-appointed kitchen, creating an inviting environment for everyday living or entertaining guests.
Enjoy year-round relaxation on the serene screened-in porch instead of yardwork because landscaping is fully maintained by the HOA--giving you a truly maintenance-free lifestyle. This unit is located in walking distance to one of Westport's two lovely community pools, perfect for unwinding on warm Carolina days. Offering the perfect blend of comfort and convenience, this beautifully maintained property features a newer roof and HVAC for added peace of mind.
Located less than 5 miles from the bridge into Wilmington, you'll be close to shopping, dining, historic downtown, and the beautiful Brunswick beaches. This townhome offers more than a place to live--it offers a lifestyle of ease, comfort, and coastal charm.
Don't miss your opportunity to make this gem your home. A home warranty is included for the buyer's reassurance.
Maintenance-free living in beautiful southeastern North Carolina awaits!
Sold for $307,000
Zestimate®
$307,000
1212 Birkdale Drive, Leland, NC 28479
3beds
1,757sqft
Townhouse
Built in 2006
3,484 Square Feet Lot
$307,000 Zestimate®
$175/sqft
$2,001 Estimated rent
Home value
$307,000
$292,000 - $322,000
$2,001/mo
Zestimate® history
Owner options
List your home for rent
$2,001/mo
Rent Zestimate®
Find your next renter with Zillow Rental Manager. Plus, with online applications, you can quickly screen prospective tenants – for free.
$2,001/mo
Rent Zestimate®
Refinance and save
$6,400/mo
Est. payment
Refinancing to a lower rate could help reduce your monthly payments and save thousands over the life of the loan.
$6,400/mo
Est. payment
Explore your selling options
Work with a Zillow partner agent
Leverage their expertise and Zillow's premium Showcase listings to get your home seen by more buyers.
Get startedList with your own agent
Get your home in front of millions of buyers by listing it on Zillow.
Learn how to do itSell it yourself
Take full control of how buyers see your home on Zillow by listing For Sale by Owner (FSBO).
List your homeWhat's special
Serene screened-in porchSpacious welcoming layout
Zillow last checked:
Listing updated:
Listed by:
Angela L Greer 910-508-1486,
Berkshire Hathaway HomeServices Carolina Premier Properties
Bought with:
Kelly S Willis, 192056
Berkshire Hathaway HomeServices Carolina Premier Properties
Source: Hive MLS,MLS#: 100561497 Originating MLS: Cape Fear Realtors MLS, Inc.
Originating MLS: Cape Fear Realtors MLS, Inc.Facts & features
Interior
Bedrooms & bathrooms
- Bedrooms: 3
- Bathrooms: 2
- Full bathrooms: 2
Rooms
- Room types: Master Bedroom, Bedroom 2, Bedroom 3, Living Room, Dining Room, Bonus Room, Bathroom 1, Bathroom 2
Primary bedroom
- Description: Yes
- Level: First
- Dimensions: 14 x 13
Bedroom 2
- Description: Yes
- Level: First
- Dimensions: 11 x 11
Bedroom 3
- Description: Yes
- Level: First
- Dimensions: 13 x 13
Bathroom 1
- Description: Yes
- Level: First
- Dimensions: 13 x 9
Bathroom 2
- Description: Yes
- Level: First
Bonus room
- Description: Yes
- Level: First
- Dimensions: 11 x 9
Dining room
- Description: Yes
- Level: First
- Dimensions: 11 x 10
Kitchen
- Description: Yes
- Level: First
- Dimensions: 10 x 9
Living room
- Description: Yes
- Level: First
- Dimensions: 17 x 17
Heating
- Heat Pump, Fireplace Insert, Electric
Cooling
- Central Air, Heat Pump
Appliances
- Included: Gas Cooktop, Electric Oven, Electric Cooktop, Built-In Microwave, Washer, Self Cleaning Oven, Refrigerator, Ice Maker, Dryer, Disposal, Dishwasher, Cooktop
- Laundry: In Hall, Laundry Closet
Features
- Master Downstairs, Walk-in Closet(s), High Ceilings, Entrance Foyer, Ceiling Fan(s), Pantry, Walk-in Shower, Blinds/Shades, Gas Log, Walk-In Closet(s)
- Flooring: Carpet, Laminate, Tile
- Doors: Storm Door(s)
- Windows: Thermal Windows
- Basement: None
- Attic: Pull Down Stairs
- Has fireplace: Yes
- Fireplace features: Gas Log
- Common walls with other units/homes: End Unit
Interior area
- Total structure area: 1,757
- Total interior livable area: 1,757 sqft
Property
Parking
- Total spaces: 2
- Parking features: Garage Faces Front, Concrete, Garage Door Opener, Off Street, On Site, Paved
- Attached garage spaces: 2
Features
- Levels: One
- Patio & porch: Covered, Porch, Screened
- Exterior features: Irrigation System, Cluster Mailboxes, Gas Log, Storm Doors, End Unit
- Fencing: None
- Has view: Yes
- View description: See Remarks
- Waterfront features: None
- Frontage type: See Remarks
Lot
- Size: 3,484 Square Feet
- Features: Interior Lot
Details
- Parcel number: 059bi063
- Zoning: Le-Pud
- Special conditions: Standard
Construction
Type & style
- Home type: Townhouse
- Property subtype: Townhouse
Materials
- Brick Veneer, Wood Frame
- Foundation: Slab
- Roof: Shingle
Condition
- New construction: No
- Year built: 2006
Details
- Warranty included: Yes
Utilities & green energy
- Sewer: Public Sewer
- Water: Public
- Utilities for property: Cable Available, Sewer Available, Water Available
Community & HOA
Community
- Security: Smoke Detector(s)
- Subdivision: Westport
HOA
- Has HOA: Yes
- Amenities included: Roof Maintenance, Basketball Court, Clubhouse, Pool, Maintenance Common Areas, Maintenance Grounds, Maintenance Roads, Maintenance Structure, Management, Master Insure, Park, Pest Control, Playground, Sidewalks, Street Lights, Taxes, Termite Bond, Trash
- HOA fee: $4,586 annually
- HOA name: Westport HOA
- HOA phone: 910-509-7281
Location
- Region: Winnabow
Financial & listing details
- Price per square foot: $175/sqft
- Tax assessed value: $315,060
- Annual tax amount: $2,128
- Date on market: 3/20/2026
- Cumulative days on market: 36 days
- Listing agreement: Exclusive Right To Sell
- Listing terms: Cash,Conventional,FHA,VA Loan
- Road surface type: Paved
Price history
| Date | Event | Price |
|---|---|---|
| 5/18/2026 | Sold | $307,000-2.2%$175/sqft |
Source:  Hive MLS #100561497 Report a problem Hive MLS #100561497 Report a problem | ||
| 4/25/2026 | Pending sale | $314,000$179/sqft |
Source: BHHS broker feed #100561497 Report a problem | ||
| 4/25/2026 | Contingent | $314,000$179/sqft |
Source: Hive MLS #100561497 Report a problem | ||
| 4/18/2026 | Price change | $314,000-1.3%$179/sqft |
Source: Hive MLS #100561497 Report a problem | ||
| 3/30/2026 | Price change | $318,000-2.2%$181/sqft |
Source: Hive MLS #100561497 Report a problem | ||
| 3/20/2026 | Listed for sale | $325,000+38.3%$185/sqft |
Source: Hive MLS #100561497 Report a problem | ||
| 3/26/2021 | Sold | $235,000+28.4%$134/sqft |
Source: Hive MLS #100257061 Report a problem | ||
| 9/7/2006 | Sold | $183,000$104/sqft |
Source: Public Record Report a problem | ||
Public tax history
| Year | Property taxes | Tax assessment |
|---|---|---|
| 2025 | $2,128 | $315,060 |
| 2024 | $2,128 +6.3% | $315,060 |
| 2023 | $2,002 +30% | $315,060 +68.4% |
| 2022 | $1,540 0% | $187,090 |
| 2021 | $1,540 +5.1% | $187,090 |
| 2020 | $1,465 | $187,090 |
| 2019 | -- | $187,090 +490.6% |
| 2018 | -- | $31,680 |
| 2017 | $1,210 | $31,680 |
| 2016 | $1,210 | $31,680 -80.9% |
| 2015 | $1,210 +8.8% | $166,050 -2.6% |
| 2014 | $1,112 | $170,428 |
| 2013 | -- | -- |
| 2012 | -- | -- |
| 2011 | -- | -- |
| 2010 | -- | -- |
| 2009 | -- | -- |
| 2008 | -- | -- |
| 2007 | -- | -- |
Find assessor info on the county website
Neighborhood: 28479
Nearby homes
- $268,5002 bd2 ba1.3k sqft1214 Birkdale Dr, Winnabow, NC 28479Off Market
- $303,4002 bd2 ba1.4k sqft1208 Birkdale Dr, Winnabow, NC 28479Off Market
- $283,7002 bd2 ba1.3k sqft1216 Birkdale Dr, Winnabow, NC 28479Off Market
- $275,0002 bd2 ba1.3k sqft1206 Birkdale Dr, Winnabow, NC 28479Sold

- $263,7002 bd2 ba1.3k sqft1204 Birkdale Dr, Winnabow, NC 28479Off Market
- $289,8002 bd2 ba1.3k sqft1220 Birkdale Dr, Winnabow, NC 28479Off Market
- $505,20016.84 Acres1220 Birkdale Dr, Winnabow, NC 28479Off Market
- $291,7002 bd2 ba1.3k sqft1202 Birkdale Dr, Winnabow, NC 28479Off Market
Nearby schools
GreatSchools rating
- 5/10Belville ElementaryGrades: PK-5Distance: 2.1 mi
- 3/10Leland MiddleGrades: 6-8Distance: 3.6 mi
- 4/10North Brunswick HighGrades: 9-12Distance: 3.6 mi
Schools provided by the listing agent
- Elementary: Belville
- Middle: Leland
- High: North Brunswick
Source: Hive MLS. This data may not be complete. We recommend contacting the local school district to confirm school assignments for this home.
Get a cash offer in 3 minutes
Find out how much your home could sell for in as little as 3 minutes with a no-obligation cash offer.
Estimated market value
$307,000
Get a cash offer in 3 minutes
Find out how much your home could sell for in as little as 3 minutes with a no-obligation cash offer.
Estimated market value
$307,000
- North Carolina
- Brunswick County
- Leland
- 28479
- 1212 Birkdale Drive
Nearby cities
Nearby zip codes
Other Leland Topics
