Recently painted some updating Great home with 4 bedrooms and 3 bathrooms, the formal living and dining is perfect for a large family, the family room is large enough to have an eating area. The primary bedroom has in suite with its own heat and air, walk in closet, bath with shower, the 2nd bedroom is in suite, split bedrooms, all have great closets space and a closet in hallway, lots of storage. 3rd bedroom has a large built-in area great as a dresser or for crafts. all the baths have been remodeled with beautiful tile and walk in shower in hall bath. The office is a separate room that has a closet. Sunroom great for breakfast area looks out over the backyard, kitchen area has a drop in stove with oven and a separate built in oven, small pantry, refrigerator. The utility room is a great room with lots of cabinets with an abundance of counter space with a sink. Backyard large enough for a garden area a 12x16 shop is included.
Sold
Price Unknown
1212 Bois D Arc St, Weatherford, TX 76086
4beds
2,420sqft
Single Family Residence
Built in 1965
0.38 Acres Lot
$312,700 Zestimate®
$--/sqft
$2,546 Estimated rent
Home value
$312,700
$285,000 - $341,000
$2,546/mo
Zestimate® history
Owner options
List your home for rent
$2,546/mo
Rent Zestimate®
Find your next renter with Zillow Rental Manager. Plus, with online applications, you can quickly screen prospective tenants – for free.
$2,546/mo
Rent Zestimate®
Refinance and save
Refinancing to a lower rate could help reduce your monthly payments and save thousands over the life of the loan.
Explore your selling options
Work with a Zillow partner agent
Leverage their expertise and Zillow's premium Showcase listings to get your home seen by more buyers.
Get startedList with your own agent
Get your home in front of millions of buyers by listing it on Zillow.
Learn how to do itSell it yourself
Take full control of how buyers see your home on Zillow by listing For Sale by Owner (FSBO).
List your homeWhat's special
Formal living and diningGarden areaFamily roomWalk in closetBeautiful tileBreakfast areaPrimary bedroom
Zillow last checked:
Listing updated:
Listed by:
Joyce Wallace 0316020 817-596-8000,
RE/MAX Trinity 817-596-8000
Bought with:
Quinn Sessums
Modern Realty
Source: NTREIS,MLS#: 20870944
Facts & features
Interior
Bedrooms & bathrooms
- Bedrooms: 4
- Bathrooms: 3
- Full bathrooms: 3
Primary bedroom
- Features: Separate Shower, Walk-In Closet(s)
- Level: First
- Dimensions: 19 x 13
Bedroom
- Features: Ceiling Fan(s), En Suite Bathroom, Split Bedrooms
- Level: First
- Dimensions: 13 x 12
Bedroom
- Features: Ceiling Fan(s), Split Bedrooms, Walk-In Closet(s)
- Level: First
- Dimensions: 10 x 10
Bedroom
- Features: Built-in Features, Ceiling Fan(s), Split Bedrooms, Walk-In Closet(s)
- Level: First
- Dimensions: 14 x 9
Family room
- Level: First
- Dimensions: 19 x 11
Kitchen
- Features: Breakfast Bar, Built-in Features, Pantry
- Level: First
- Dimensions: 15 x 8
Living room
- Level: First
- Dimensions: 21 x 15
Office
- Features: Built-in Features
- Level: First
- Dimensions: 9 x 6
Sunroom
- Features: Ceiling Fan(s)
- Level: First
- Dimensions: 17 x 9
Utility room
- Features: Built-in Features, Dual Sinks
- Level: First
- Dimensions: 19 x 7
Heating
- Central, Electric
Cooling
- Central Air, Ceiling Fan(s), Electric, Wall/Window Unit(s)
Appliances
- Included: Double Oven, Dishwasher, Electric Cooktop, Electric Oven, Electric Water Heater, Refrigerator
- Laundry: Washer Hookup, Electric Dryer Hookup, Laundry in Utility Room
Features
- Built-in Features, Multiple Master Suites, Walk-In Closet(s)
- Flooring: Carpet, Laminate, Other
- Has basement: No
- Has fireplace: No
Interior area
- Total interior livable area: 2,420 sqft
Property
Parking
- Parking features: Driveway
- Has uncovered spaces: Yes
Features
- Levels: One
- Stories: 1
- Patio & porch: Enclosed
- Exterior features: Storage
- Pool features: None
Lot
- Size: 0.38 Acres
- Features: Interior Lot
Details
- Parcel number: R000024357
Construction
Type & style
- Home type: SingleFamily
- Architectural style: Traditional,Detached
- Property subtype: Single Family Residence
Materials
- Brick
- Foundation: Slab
- Roof: Composition
Condition
- Year built: 1965
Utilities & green energy
- Sewer: Public Sewer
- Water: Public
- Utilities for property: Sewer Available, Water Available
Community & HOA
Community
- Features: Curbs
- Subdivision: Roselawn 02
HOA
- Has HOA: No
Location
- Region: Weatherford
Financial & listing details
- Tax assessed value: $329,730
- Annual tax amount: $5,782
- Date on market: 3/14/2025
- Cumulative days on market: 17 days
- Listing terms: Cash,Conventional,FHA,VA Loan
Price history
| Date | Event | Price |
|---|---|---|
| 4/30/2025 | Sold | -- |
Source: NTREIS #20870944 Report a problem | ||
| 4/5/2025 | Pending sale | $325,000$134/sqft |
Source: NTREIS #20870944 Report a problem | ||
| 3/27/2025 | Contingent | $325,000$134/sqft |
Source: NTREIS #20870944 Report a problem | ||
| 3/14/2025 | Listed for sale | $325,000$134/sqft |
Source: NTREIS #20870944 Report a problem | ||
Public tax history
| Year | Property taxes | Tax assessment |
|---|---|---|
| 2025 | $6,270 +8.5% | $329,730 +9.9% |
| 2024 | $5,782 +0.3% | $299,960 |
| 2023 | $5,762 +17.1% | $299,960 +35.2% |
| 2022 | $4,921 -1.6% | $221,860 |
| 2021 | $5,001 +13.3% | $221,860 +20.7% |
| 2020 | $4,415 -0.6% | $183,860 |
| 2019 | $4,442 +9.7% | $183,860 +16% |
| 2018 | $4,049 -0.4% | $158,540 |
| 2017 | $4,067 +16.2% | $158,540 +19.2% |
| 2016 | $3,501 +29.8% | $133,050 |
| 2015 | $2,697 | $133,050 -1.7% |
| 2014 | $2,697 | $135,340 |
| 2013 | -- | $135,340 |
| 2012 | -- | $135,340 |
| 2011 | -- | $135,340 -1.5% |
| 2010 | -- | $137,470 |
| 2009 | -- | $137,470 |
| 2008 | -- | -- |
| 2007 | -- | -- |
| 2006 | -- | -- |
| 2004 | -- | $110,690 |
| 2003 | -- | $110,690 +1.8% |
| 2002 | -- | $108,770 +10% |
| 2001 | -- | $98,880 |
| 2000 | -- | $98,880 |
| 1999 | -- | -- |
Find assessor info on the county website
Neighborhood: Roselawn
Nearby homes
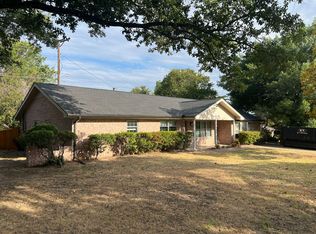
- $313,0003 bd2 ba2.2k sqft1208 Bois D Arc St, Weatherford, TX 76086Off Market
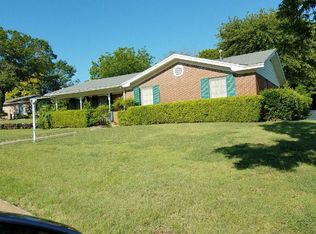
- $247,2003 bd2 ba1.4k sqft1210 Bois D Arc St, Weatherford, TX 76086Off Market
- $116,890-- bd-- ba1.4k sqft1210 Bois D Arc St, Weatherford, TX 76086Off Market
- $319,400-- bd-- ba1.7k sqft1302 Bois D Arc St, Weatherford, TX 76086Off Market
- $296,0003 bd2 ba1.6k sqft1213 Bois D Arc St, Weatherford, TX 76086Off Market
- $278,600-- bd-- ba1.7k sqft1301 Bois D Arc St, Weatherford, TX 76086Off Market
- $293,1003 bd2 ba1.6k sqft1304 Bois D Arc St, Weatherford, TX 76086Off Market
- $255,300-- bd-- ba1.5k sqft1211 Bois D Arc St, Weatherford, TX 76086Off Market
Nearby schools
GreatSchools rating
- 7/10Austin Elementary SchoolGrades: PK-5Distance: 0.8 mi
- 6/10Hall Middle SchoolGrades: 6-8Distance: 1.3 mi
- 5/10Weatherford High SchoolGrades: 9-12Distance: 1.6 mi
Schools provided by the listing agent
- Elementary: Austin
- Middle: Hall
- High: Ninth Grade Center
- District: Weatherford ISD
Source: NTREIS. This data may not be complete. We recommend contacting the local school district to confirm school assignments for this home.
Get a cash offer in 3 minutes
Find out how much your home could sell for in as little as 3 minutes with a no-obligation cash offer.
Estimated market value
$312,700
Get a cash offer in 3 minutes
Find out how much your home could sell for in as little as 3 minutes with a no-obligation cash offer.
Estimated market value
$312,700
- Texas
- Parker County
- Weatherford
- 76086
- Roselawn
- 1212 Bois D Arc St
Nearby cities
Nearby neighborhoods
Nearby zip codes
Other Weatherford Topics
