Skip main navigation
Sold for $575,000
  • $575,000

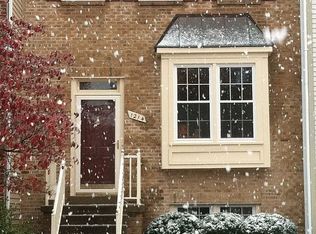
    1212 Bond St, Herndon, VA 20170

    5beds
    2,204sqft
    Townhouse
    Built in 1989
    -- sqft lot
    $578,500 Zestimate®
    $261/sqft
    $3,369 Estimated rent

    Home value

    $578,500

    $544,000 - $613,000

    $3,369/mo

    Zestimate® history
    Loading
    Loading...

    Owner options

    List your home for rent

    $3,369/mo

    Rent Zestimate®

    Find your next renter with Zillow Rental Manager. Plus, with online applications, you can quickly screen prospective tenants – for free.

    Learn more

    $3,369/mo

    Rent Zestimate®

    Refinance and save

    $3,732/mo

    Est. payment

    Refinancing to a lower rate could help reduce your monthly payments and save thousands over the life of the loan.

    See today's rates

    $3,732/mo

    Est. payment

    Explore your selling options

    Work with a Zillow partner agent

    Leverage their expertise and Zillow's premium Showcase listings to get your home seen by more buyers.

    Get started

    List with your own agent

    Get your home in front of millions of buyers by listing it on Zillow.

    Learn how to do it

    Sell it yourself

    Take full control of how buyers see your home on Zillow by listing For Sale by Owner (FSBO).

    List your home

    What's special

    Welcome to 1212 Bond Street, ideally located directly on the W&OD Trail and just a short walk to Old Town Herndon. This carpet-free home features wood and tile flooring throughout and has been thoughtfully updated with a brand-new HVAC system (both interior and exterior units), brand-new kitchen appliances, fresh paint throughout, a newly rebuilt deck, and a new fence. The upper level offers 3 bedrooms. The fully finished basement includes 2 additional rooms and private exterior access—providing flexible living space ideal for extended family, guests, or a home office setup. The home is currently vacant and move-in ready at settlement. With direct trail access, major system upgrades, and versatile living space, this property offers lifestyle, functionality, and long-term value. Sold As-Is.

    Zillow last checked:

    Listing updated:

    Listed by:

    THEODRES ABOYE 202-294-7281,

    Samson Properties

    Bought with:

    Sitota Bakalo, 0225092934

    Fairfax Realty Select

    Source: Bright MLS,MLS#: VAFX2292922MLS Logo

    Facts & features

    Interior

    Bedrooms & bathrooms
    • Bedrooms: 5
    • Bathrooms: 4
    • Full bathrooms: 3
    • 1/2 bathrooms: 1
    • Main level bathrooms: 1
    Rooms
    • Room types: Bedroom 2, Bedroom 3, Bedroom 1, Bathroom 1, Bathroom 2, Half Bath, Additional Bedroom
    Other
    • Level: Lower
    Bedroom 1
    • Level: Upper
    Bedroom 1
    • Level: Lower
    Bedroom 2
    • Level: Upper
    Bedroom 3
    • Level: Upper
    Bathroom 1
    • Level: Upper
    Bathroom 1
    • Level: Lower
    Bathroom 2
    • Level: Upper
    Half bath
    • Level: Main
    Heating
    • Heat Pump, Electric
    Cooling
    • Central Air, Electric
    Appliances
    • Included: Microwave, Built-In Range, Dishwasher, Disposal, Dryer, Extra Refrigerator/Freezer, Washer, Electric Water Heater
    • Laundry: In Basement
    Features
    • 2nd Kitchen
    • Flooring: Ceramic Tile, Heated
    • Windows: Skylight(s)
    • Basement: Walk-Out Access
    • Number of fireplaces: 1
    Interior area
    • Total structure area: 2,204
    • Total interior livable area: 2,204 sqft
    • Finished area above ground: 1,452
    • Finished area below ground: 752

    Property

    Parking
    • Total spaces: 2
    • Parking features: Assigned, Parking Lot
    • Details: Assigned Parking
    Accessibility
    • Accessibility features: Other
    Features
    • Levels: Two
    • Stories: 2
    • Patio & porch: Deck
    • Pool features: None
    • Fencing: Wood
    Details
    • Additional structures: Above Grade, Below Grade
    • Parcel number: 0103 17 0091
    • Zoning: 810
    • Special conditions: Standard
    • Other equipment: None

    Construction

    Type & style
    • Home type: Townhouse
    • Architectural style: Traditional
    • Property subtype: Townhouse
    Materials
    • Aluminum Siding
    • Foundation: Block
    Condition
    • Average
    • New construction: No
    • Year built: 1989

    Utilities & green energy

    • Electric: 120/240V
    • Sewer: Other
    • Water: Public
    • Utilities for property: Cable

    Community & HOA

    Community
    • Security: 24 Hour Security
    • Subdivision: Old Town Herndon
    HOA
    • Has HOA: Yes
    • HOA fee: $80 monthly
    • HOA name: BLUEMONT
    Location
    • Region: Herndon

    Financial & listing details

    • Price per square foot: $261/sqft
    • Tax assessed value: $547,430
    • Annual tax amount: $7,806
    • Date on market: 3/15/2026
    • Listing agreement: Exclusive Right To Sell
    • Listing terms: Cash,Conventional,FHA,VA Loan
    • Ownership: Fee Simple

    Price history

    DateEventPrice
    4/30/2026Sold$575,000$261/sqft
    Source: Bright MLS #VAFX2292922 Report a problem
    4/4/2026Pending sale$575,000$261/sqft
    Source: Bright MLS #VAFX2292922 Report a problem
    3/19/2026Listed for sale$575,000+45.6%$261/sqft
    Source: Bright MLS #VAFX2292922 Report a problem
    7/9/2018Sold$395,000+5.6%$179/sqft
    Source: Public Record Report a problem
    5/24/2018Listed for sale$374,000$170/sqft
    Source: Silver Line Metro Realty LLC #1001577820 Report a problem

    Public tax history

    YearProperty taxesTax assessment
    2025$7,355 +2%$515,760 +1.5%
    2024$7,207 +10.2%$508,080 +7.9%
    2023$6,540 +14.4%$471,030 +16.1%
    2022$5,715 $405,750 +4.7%
    2021-- $387,710 +2.8%
    2020$4,464 +1.8%$377,220 +1.8%
    2019$4,384 +10.3%$370,400 +10.3%
    2018$3,973 +1.9%$335,660
    2017$3,897 -0.6%$335,660 -0.8%
    2016$3,920 +10.3%$338,410 +6.3%
    2015$3,554 -0.4%$318,470 -0.6%
    2014$3,568 $320,410 +16.4%
    2013-- $275,360 +15.9%
    2012-- $237,600 +2.2%
    2011-- $232,460 +12.2%
    2010-- $207,200 -5.1%
    2009-- $218,290 -35.6%
    2008-- $339,060 -15.5%
    2007-- $401,160 +93.7%
    2003-- $207,130 +14%
    2002-- $181,695 +13%
    2001-- $160,790
    Find assessor info on the county website

    Neighborhood: 20170

    Nearby schools

    GreatSchools rating
    Schools provided by the listing agent
    • Elementary: Clearview
    • Middle: Herndon
    • High: Herndon
    • District: Fairfax County Public Schools

    Source: Bright MLS. This data may not be complete. We recommend contacting the local school district to confirm school assignments for this home.

    Get a cash offer in 3 minutes
    Find out how much your home could sell for in as little as 3 minutes with a no-obligation cash offer.
    Estimated market value
    $578,500
    Get a cash offer in 3 minutes
    Find out how much your home could sell for in as little as 3 minutes with a no-obligation cash offer.
    Estimated market value
    $578,500