Skip main navigation
Sold for $1,065,000
  • Listed by: REALTY ONE GROUP ROADS • Justin Hanson • Contact: 909-223-1535
    Bought with: SRG
    $1,065,000

    1212 Breakaway Dr, Oceanside, CA 92057

    4beds
    2,609sqft
    Single Family Residence
    Built in 2010
    7,101 Square Feet Lot
    $1,079,600 Zestimate®
    $408/sqft
    $4,979 Estimated rent

    Home value

    $1,079,600

    $993,000 - $1.18M

    $4,979/mo

    Zestimate® history
    Loading
    Loading...

    Owner options

    List your home for rent

    $4,979/mo

    Rent Zestimate®

    Find your next renter with Zillow Rental Manager. Plus, with online applications, you can quickly screen prospective tenants – for free.

    Learn more

    $4,979/mo

    Rent Zestimate®

    Refinance and save

    $6,920/mo

    Est. payment

    Refinancing to a lower rate could help reduce your monthly payments and save thousands over the life of the loan.

    See today's rates

    $6,920/mo

    Est. payment

    Explore your selling options

    Work with a Zillow partner agent

    Leverage their expertise and Zillow's premium Showcase listings to get your home seen by more buyers.

    Get started

    List with your own agent

    Get your home in front of millions of buyers by listing it on Zillow.

    Learn how to do it

    Sell it yourself

    Take full control of how buyers see your home on Zillow by listing For Sale by Owner (FSBO).

    List your home

    What's special

    Cozy fireplaceLow-maintenance backyardEn-suite bathroomCustom built-in bbq islandCrown moldingRecessed lightingCustom built-in storage
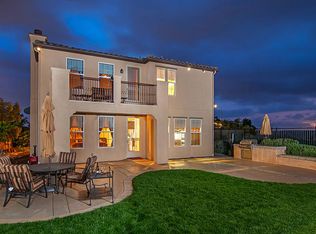
    Welcome to this stunning 4 Bedroom 3.5 Bathroom home located in the desirable Arrowood Community of Oceanside. This home features a bright and inviting floor plan with upgraded flooring in the living areas, bathrooms, and laundry room with luxury vinyl plank through-out the rest of the home. There are three bedrooms located upstairs with two of the bedrooms sharing a Jack-and-Jill bathroom while the third bedroom has it's own private bathroom along with custom built-ins. There's also custom built-in storage in the upstairs hallway for added functionality. The primary suite is conveniently located on the ground level and includes an en-suite bathroom and walk-in closet. Thoughtful upgrades through-out the home such as white wood blinds, crown molding in some rooms, ceiling fans in all bedrooms including the great room and both bonus rooms, custom closet systems in all the bedrooms, recessed lighting, programmable gas water heater, cozy fireplace, and fresh paint. Step outside to a low-maintenance backyard featuring artificial turf, a custom built-in BBQ island with refrigerator and stereo, and sprinklers set on a seasonal timer for worry free landscaping. Benefit from lower energy bills due to the solar panels and as a resident of Arrowood Community you have access to the resort-style recreation center with barbecues, swimming pool, hot tub, and a championship golf course just steps from your front door. The home is within walking distance of top-rated schools and shopping and other conveniences are located near by. Sellers have a VA home loan that is assumable and the sellers are motivated!

    Zillow last checked:

    Listing updated:

    Listed by:

    Justin Hanson DRE #01909563 909-223-1535,

    REALTY ONE GROUP ROADS

    Bought with:

    Alan Shafran, DRE #00969660

    SRG

    Source: CRMLS,MLS#: IG25089307MLS LogoOriginating MLS: California Regional MLS

    Facts & features

    Interior

    Bedrooms & bathrooms
    • Bedrooms: 4
    • Bathrooms: 4
    • Full bathrooms: 3
    • 1/2 bathrooms: 1
    • Main level bathrooms: 2
    • Main level bedrooms: 1
    Rooms
    • Room types: Bathroom, Bonus Room, Laundry, Office, Other
    Bathroom
    • Features: Jack and Jill Bath
    Other
    • Features: Walk-In Closet(s)
    Cooling
    • Central Air
    Appliances
    • Laundry: Laundry Room
    Features
    • Jack and Jill Bath, Walk-In Closet(s)
    • Has fireplace: Yes
    • Fireplace features: Family Room
    • Common walls with other units/homes: No Common Walls
    Interior area
    • Total interior livable area: 2,609 sqft

    Property

    Parking
    • Total spaces: 2
    • Parking features: Garage - Attached
    • Attached garage spaces: 2
    Features
    • Levels: Two
    • Stories: 2
    • Entry location: Front
    • Pool features: Association
    • Has view: Yes
    • View description: Golf Course
    Lot
    • Size: 7,101 Square Feet
    • Features: 2-5 Units/Acre, Close to Clubhouse
    Details
    • Parcel number: 1225703400
    • Zoning: R1
    • Special conditions: Standard

    Construction

    Type & style
    • Home type: SingleFamily
    • Property subtype: Single Family Residence
    Condition
    • New construction: No
    • Year built: 2010

    Utilities & green energy

    • Sewer: Public Sewer
    • Water: Public

    Community & HOA

    Community
    • Features: Curbs, Street Lights
    • Subdivision: Oceanside
    HOA
    • Has HOA: Yes
    • Amenities included: Barbecue, Pool, Spa/Hot Tub
    • HOA fee: $139 monthly
    • HOA name: Arrowood Master Association
    • HOA phone: 760-481-7444
    Location
    • Region: Oceanside

    Financial & listing details

    • Price per square foot: $408/sqft
    • Tax assessed value: $583,433
    • Annual tax amount: $7,620
    • Date on market: 4/23/2025
    • Cumulative days on market: 102 days
    • Listing terms: Conventional,FHA,VA Loan

    Price history

    DateEventPrice
    8/29/2025Sold$1,065,000-3.2%$408/sqft
    Source: CRMLS #IG25089307 Report a problem
    8/4/2025Pending sale$1,099,995$422/sqft
    Source: CRMLS #IG25089307 Report a problem
    7/26/2025Price change$1,099,995-1.8%$422/sqft
    Source: CRMLS #IG25089307 Report a problem
    7/8/2025Price change$1,120,000-0.9%$429/sqft
    Source: CRMLS #IG25089307 Report a problem
    6/14/2025Price change$1,130,000-5.8%$433/sqft
    Source: CRMLS #IG25089307 Report a problem
    5/23/2025Price change$1,200,000-2.4%$460/sqft
    Source: CRMLS #IG25089307 Report a problem
    5/11/2025Price change$1,230,000-1.6%$471/sqft
    Source: CRMLS #IG25089307 Report a problem
    4/23/2025Listed for sale$1,250,000+182.2%$479/sqft
    Source: CRMLS #IG25089307 Report a problem
    8/26/2010Sold$443,000$170/sqft
    Source: Public Record Report a problem

    Public tax history

    YearProperty taxesTax assessment
    2025$7,620 -1.7%$583,433 +2%
    2024$7,749 +2.2%$571,994 +2%
    2023$7,582 +1.4%$560,779 +2%
    2022$7,479 +1.4%$549,784 +2%
    2021$7,373 +0.6%$539,005 +1%
    2020$7,327 +33.4%$533,479 +2%
    2019$5,492 -24.2%$523,019 +2%
    2018$7,246 -1%$512,764 +2%
    2017$7,317 +1.3%$502,711 +2%
    2016$7,225 +1%$492,855 +1.5%
    2015$7,154 +3%$485,452 +5.5%
    2014$6,947 $460,000 +5.3%
    2013-- $437,000 +1.6%
    2012-- $430,000 -2.9%
    2011-- $442,650 +302.4%
    2010-- $110,000
    2009-- $110,000 -61.2%
    2008-- $283,306
    Find assessor info on the county website

    Neighborhood: North Valley

    Nearby schools

    GreatSchools rating
    Get a cash offer in 3 minutes
    Find out how much your home could sell for in as little as 3 minutes with a no-obligation cash offer.
    Estimated market value
    $1,079,600
    Get a cash offer in 3 minutes
    Find out how much your home could sell for in as little as 3 minutes with a no-obligation cash offer.
    Estimated market value
    $1,079,600