Skip main navigation
Closed
  • $323,000

    1212 Brentwood Ct, Douglasville, GA 30135

    3beds
    1,780sqft
    Single Family Residence
    Built in 2000
    8,886 Square Feet Lot
    $311,900 Zestimate®
    $181/sqft
    $2,037 Estimated rent

    Home value

    $311,900

    $296,000 - $327,000

    $2,037/mo

    Zestimate® history
    Loading
    Loading...

    Owner options

    List your home for rent

    $2,037/mo

    Rent Zestimate®

    Find your next renter with Zillow Rental Manager. Plus, with online applications, you can quickly screen prospective tenants – for free.

    Learn more

    $2,037/mo

    Rent Zestimate®

    Refinance and save

    $2,581/mo

    Est. payment

    Refinancing to a lower rate could help reduce your monthly payments and save thousands over the life of the loan.

    See today's rates

    $2,581/mo

    Est. payment

    Explore your selling options

    Work with a Zillow partner agent

    Leverage their expertise and Zillow's premium Showcase listings to get your home seen by more buyers.

    Get started

    List with your own agent

    Get your home in front of millions of buyers by listing it on Zillow.

    Learn how to do it

    Sell it yourself

    Take full control of how buyers see your home on Zillow by listing For Sale by Owner (FSBO).

    List your home

    What's special

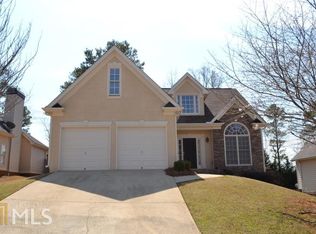
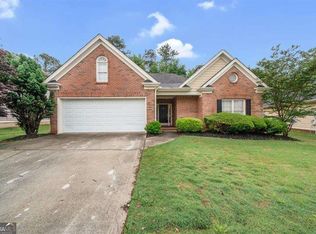
    Welcome to this stunning master-on-the-main house, where luxury and comfort seamlessly blend with timeless architectural elegance. The heart of this home is the expansive two-story living room, bathed in natural light that pours in through large windows. The soaring ceilings create a sense of openness and airiness, while the centerpiece fireplace adds warmth and charm to this inviting gathering space. Whether you're relaxing with family or entertaining guests, this room is perfect for creating cherished memories. The master suite, thoughtfully located on the main level, offers a private retreat. This spacious haven is designed for ultimate relaxation, featuring a luxurious en-suite bathroom and ample closet space. Upstairs, you'll discover spacious bedrooms that offer both comfort and versatility. These bedrooms are generously sized, making them perfect for family members or guests. The thoughtful design ensures that everyone has their own space while maintaining a sense of togetherness. The exterior of this masterfully crafted home boasts a classic brick front, which not only adds to its timeless beauty but also provides durability and low maintenance. Located conveniently off Chapel Hill Road and only minutes to I-20.

    Zillow last checked:

    Listing updated:

    Listed by:

    Mark Spain 770-886-9000,

    Mark Spain Real Estate,

    Lauren Morris 404-242-1081,

    Mark Spain Real Estate

    Bought with:

    Carmel A Joseph, 336714

    Keller Williams Realty

    Source: GAMLS,MLS#: 10209565MLS Logo

    Facts & features

    Interior

    Bedrooms & bathrooms
    • Bedrooms: 3
    • Bathrooms: 3
    • Full bathrooms: 2
    • 1/2 bathrooms: 1
    • Main level bathrooms: 1
    • Main level bedrooms: 1
    Rooms
    • Room types: Laundry, Bonus Room, Family Room
    Kitchen
    • Features: Breakfast Area, Pantry
    Heating
    • Central
    Cooling
    • Ceiling Fan(s), Central Air
    Appliances
    • Included: Gas Water Heater, Dishwasher, Microwave
    • Laundry: Other
    Features
    • Walk-In Closet(s), Master On Main Level
    • Flooring: Carpet
    • Windows: Double Pane Windows
    • Basement: None
    • Number of fireplaces: 1
    • Fireplace features: Family Room, Gas Starter
    • Common walls with other units/homes: No Common Walls
    Interior area
    • Total structure area: 1,780
    • Total interior livable area: 1,780 sqft
    • Finished area above ground: 1,780
    • Finished area below ground: 0

    Property

    Parking
    • Total spaces: 2
    • Parking features: Attached, Garage, Kitchen Level
    • Has attached garage: Yes
    Features
    • Levels: Two
    • Stories: 2
    • Exterior features: Other
    • Fencing: Back Yard,Wood
    • Waterfront features: No Dock Or Boathouse
    • Body of water: None
    Lot
    • Size: 8,886 Square Feet
    • Features: Level
    Details
    • Parcel number: 00590150097

    Construction

    Type & style
    • Home type: SingleFamily
    • Architectural style: Brick Front,Traditional
    • Property subtype: Single Family Residence
    Materials
    • Concrete
    • Foundation: Slab
    • Roof: Composition
    Condition
    • Resale
    • New construction: No
    • Year built: 2000

    Utilities & green energy

    • Sewer: Public Sewer
    • Water: Public
    • Utilities for property: Cable Available, Electricity Available, Sewer Available, Water Available

    Community & HOA

    Community
    • Features: Clubhouse, Sidewalks, Street Lights
    • Security: Smoke Detector(s)
    • Subdivision: High View
    HOA
    • Has HOA: Yes
    • Services included: None
    • HOA fee: $600 annually
    Location
    • Region: Douglasville

    Financial & listing details

    • Price per square foot: $181/sqft
    • Tax assessed value: $298,700
    • Annual tax amount: $3,558
    • Date on market: 10/3/2023
    • Cumulative days on market: 48 days
    • Listing agreement: Exclusive Right To Sell
    • Electric utility on property: Yes

    Price history

    DateEventPrice
    12/22/2023Sold$323,000$181/sqft
    Source: GAMLS #10209565 Report a problem
    11/20/2023Pending sale$323,000$181/sqft
    Source: GAMLS #10209565 Report a problem
    11/13/2023Price change$323,000-5%$181/sqft
    Source: FMLS GA #7283714 Report a problem
    10/19/2023Listed for sale$340,000+13.6%$191/sqft
    Source: FMLS GA #7283714 Report a problem
    10/3/2023Sold$299,200-14.5%$168/sqft
    Source: Public Record Report a problem
    10/3/2023Listed for sale$349,900+96.8%$197/sqft
    Source: FMLS GA #7283714 Report a problem
    10/12/2009Sold$177,800-6.4%$100/sqft
    Source: Public Record Report a problem
    9/1/2008Price change$189,900-5%$107/sqft
    Source: Listhub #02076906 Report a problem
    8/23/2008Listed for sale$199,900$112/sqft
    Source: Listhub #02076906 Report a problem
    7/17/2008Listing removed$199,900$112/sqft
    Source: Listhub #3492954 Report a problem
    7/15/2008Listed for sale$199,900+9.8%$112/sqft
    Source: Listhub #3492954 Report a problem
    10/15/2001Sold$182,000$102/sqft
    Source: Public Record Report a problem

    Public tax history

    YearProperty taxesTax assessment
    2025$2,504 -39.8%$119,480
    2024$4,162 +43.8%$119,480 +15.6%
    2023$2,894 -20.8%$103,320
    2022$3,656 +22.7%$103,320 +24.2%
    2021$2,980 +10.6%$83,200 +12.9%
    2020$2,695 +1.7%$73,680 +2.2%
    2019$2,649 +0.6%$72,120 +2.3%
    2018$2,635 +5.1%$70,480 +8.3%
    2017$2,507 +1.7%$65,080 +1.8%
    2016$2,465 -0.4%$63,960 +20.6%
    2015$2,474 $53,040 -11.4%
    2014$2,474 +5.6%$59,840 +0.4%
    2013$2,344 $59,600
    2012-- --
    2011-- --
    2010-- --
    2009$2,476 +19.4%--
    2007$2,074 +12.5%--
    2006$1,844 +6%--
    2005$1,740 --
    2004-- --
    2003$2,029 -11.8%--
    2002$2,301 +2.8%--
    2001$2,238 --
    Find assessor info on the county website

    Neighborhood: 30135

    Nearby schools

    GreatSchools rating
    Schools provided by the listing agent
    • Elementary: Chapel Hill
    • Middle: Chapel Hill
    • High: Chapel Hill

    Source: GAMLS. This data may not be complete. We recommend contacting the local school district to confirm school assignments for this home.

    Get a cash offer in 3 minutes
    Find out how much your home could sell for in as little as 3 minutes with a no-obligation cash offer.
    Estimated market value
    $311,900
    Get a cash offer in 3 minutes
    Find out how much your home could sell for in as little as 3 minutes with a no-obligation cash offer.
    Estimated market value
    $311,900