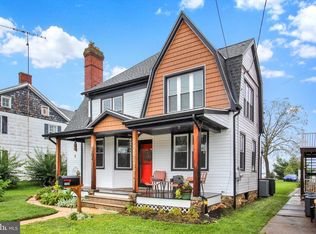
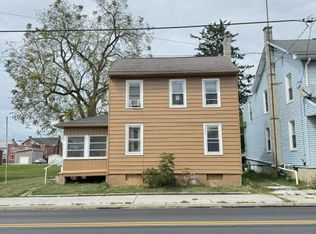
Why rent when you can own---and build equity of yourown? This affordable home is a fantastic opportunity or a buyer looking for value and the chance to add their personal touches. Major updates have already been completed, including a newer roof, furnance, A/C unit, water heater, kitchen cabinets, and a newer half bath with first floor laundry hookups The home offers 3 bedrooms and 1 full bath upstairs, along with an attic that provides excellent potential for additional living space, a home office or storage. The main level features a comfortable living room, office space, and welcoming foyer. The basement provides a cement floor and convenient outside access, while the level backyard offers plenty of privacy and room to enjoy the outdoors. A 2 car carport at the end of the lot provides convenient off street parking. With several important updates already in place, this home is ready for someone to bring their vision and create a space of their own Don't miss this opportunity to turn sweat equity into homeownership! Schedule your showing and come see the possibilities for yourself.
Pending
$209,900
1212 Broadway, Hanover, PA 17331
3beds
1,272sqft
Single Family Residence
Built in 1900
7,200 Square Feet Lot
$205,300 Zestimate®
$165/sqft
$-- HOA
What's special
Newer roofWelcoming foyerOffice space
- 41 days
- 811
- 54
Likely to sell faster than
Zillow last checked:
Listing updated:
Listed by:
Lori Hockensmith 717-465-6554,
Iron Valley Real Estate Hanover (717) 797-2777
Source: Bright MLS,MLS#: PAYK2110152
Facts & features
Interior
Bedrooms & bathrooms
- Bedrooms: 3
- Bathrooms: 2
- Full bathrooms: 1
- 1/2 bathrooms: 1
- Main level bathrooms: 1
Rooms
- Room types: Living Room, Bedroom 2, Bedroom 3, Kitchen, Foyer, Bedroom 1, Office, Attic
Bedroom 1
- Level: Upper
Bedroom 2
- Level: Upper
Bedroom 3
- Level: Upper
Other
- Level: Upper
Foyer
- Level: Main
Kitchen
- Level: Main
Living room
- Level: Main
Office
- Level: Main
Heating
- Forced Air, Other, Natural Gas
Cooling
- Central Air, Electric
Appliances
- Included: Exhaust Fan, Oven/Range - Electric, Range Hood, Gas Water Heater
- Laundry: Main Level
Features
- Attic, Bathroom - Tub Shower, Ceiling Fan(s), Combination Kitchen/Dining, Floor Plan - Traditional
- Flooring: Carpet, Laminate
- Windows: Window Treatments
- Basement: Walk-Out Access,Unfinished
- Has fireplace: No
Interior area
- Total structure area: 1,272
- Total interior livable area: 1,272 sqft
- Finished area above ground: 1,272
- Finished area below ground: 0
Property
Parking
- Total spaces: 3
- Parking features: Crushed Stone, Detached Carport, Driveway
- Carport spaces: 2
- Uncovered spaces: 1
Accessibility
- Accessibility features: None
Features
- Levels: Two
- Stories: 2
- Exterior features: Sidewalks
- Pool features: None
- Frontage type: Road Frontage
Lot
- Size: 7,200 Square Feet
- Features: Corner Lot, Level, Rear Yard, Rural
Details
- Additional structures: Above Grade, Below Grade
- Parcel number: 670001400320000000
- Zoning: RESIDENTIAL
- Special conditions: Standard
Construction
Type & style
- Home type: SingleFamily
- Architectural style: Colonial
- Property subtype: Single Family Residence
Materials
- Vinyl Siding, Aluminum Siding
- Foundation: Stone
- Roof: Architectural Shingle
Condition
- Good
- New construction: No
- Year built: 1900
Utilities & green energy
- Sewer: Public Sewer
- Water: Public
Community & HOA
Community
- Subdivision: None Available
HOA
- Has HOA: No
Location
- Region: Hanover
- Municipality: HANOVER BORO
Financial & listing details
- Price per square foot: $165/sqft
- Tax assessed value: $99,060
- Annual tax amount: $3,690
- Date on market: 8/19/2026
- Listing agreement: Exclusive Right To Sell
- Listing terms: Cash,Conventional
- Inclusions: Sheds, Refrigerator, Oven / Range Furniture Is Negotiable
- Exclusions: Personal Property
- Ownership: Fee Simple
- Road surface type: Black Top
Estimated market value
$205,300
$195,000 - $216,000
$1,574/mo
Price history
| Date | Event | Price |
|---|---|---|
| 9/15/2026 | Pending sale | $209,900$165/sqft |
Source:  Bright MLS #PAYK2110152 Report a problem Bright MLS #PAYK2110152 Report a problem | ||
| 8/19/2026 | Listed for sale | $209,900$165/sqft |
Source: Bright MLS #PAYK2110152 Report a problem | ||
Public tax history
| Year | Property taxes | Tax assessment |
|---|---|---|
| 2026 | $3,627 +1% | $99,060 +1% |
| 2025 | $3,592 +0.8% | $98,110 |
| 2024 | $3,564 +0.8% | $98,110 |
| 2023 | $3,537 +4.2% | $98,110 |
| 2022 | $3,396 | $98,110 |
| 2021 | $3,396 | $98,110 |
| 2020 | $3,396 +1.6% | $98,110 |
| 2019 | $3,343 +1.9% | $98,110 |
| 2018 | $3,281 +10.4% | $98,110 |
| 2017 | $2,973 | $98,110 |
| 2016 | -- | $98,110 |
| 2015 | -- | $98,110 |
| 2014 | -- | $98,110 |
| 2013 | -- | $98,110 |
| 2012 | -- | $98,110 |
| 2011 | -- | $98,110 |
| 2010 | -- | $98,110 |
| 2009 | -- | $98,110 |
| 2008 | -- | $98,110 |
| 2007 | -- | $98,110 |
| 2006 | -- | $98,110 +19.3% |
| 2005 | -- | $82,240 -0.9% |
| 2004 | -- | $83,000 |
| 2003 | -- | $83,000 +0.9% |
| 2002 | -- | $82,240 |
| 2000 | -- | $82,240 |
| 1999 | -- | $82,240 |
Find assessor info on the county website
Monthly payment
Est. payment
Payment breakdown
Explore the cost of this home by adjusting the details. Changes won't be saved.Climate risks
Neighborhood: 17331
Nearby schools
Schools provided by the listing agent
- Elementary: Washington
- Middle: Hanover
- High: Hanover
- District: Hanover Public
Source: Bright MLS. This data may not be complete. We recommend contacting the local school district to confirm school assignments for this home.
Similar homes
- $174,9003 bd2 ba1.3k sqft118 John St, Hanover, PA 17331For Sale

 MLS ID #PAYK2111210, Cassidy Hershey, Fathom Realty. Bright MLS
 - $214,0003 bd2 ba1.3k sqft527 Main St, Mc Sherrystown, PA 17344For Sale
 MLS ID #PAAD2025954, David Johnson, Cavalry Realty LLC. Bright MLS
 - $239,9003 bd1 ba1.2k sqft245 York St, Hanover, PA 17331For Sale
 MLS ID #PAYK2110756, TIM FORBES, Berkshire Hathaway HomeServices Homesale Realty. Bright MLS
 - $219,9003 bd1 ba1.2k sqft4 S Penn St, Hanover, PA 17331For Sale
 MLS ID #PAYK2101074, Emily Davis, Iron Valley Real Estate Hanover. Bright MLS
 - $224,9902 bd1 ba1.1k sqft150 Sherman St, Hanover, PA 17331For SaleMLS ID #PAYK2111682, Travis Myers, Samson Properties. Bright MLS
- $258,0003 bd2 ba1.5k sqft615 Frederick St, Hanover, PA 17331For SaleMLS ID #PAYK2110634, Ali Haghgoo, EXP Realty, LLC. Bright MLS
- $268,0003 bd1 ba1.3k sqft209 Penn St, Hanover, PA 17331For SaleMLS ID #PAYK2109550, Marshall Miller, Mountain Realty ERA Powered. Bright MLS
- $275,0003 bd2 ba960 sqft54 Lion Dr, Hanover, PA 17331For SaleMLS ID #PAYK2111374, Tom Hayes, Long & Foster Real Estate, Inc.. Bright MLS
- $149,9003 bd1 ba1.2k sqft543-2 Baer Rear Ave, Hanover, PA 17331For SaleMLS ID #PAYK2111124, Sherri Rose, Iron Valley Real Estate Hanover. Bright MLS
- $237,0003 bd-- ba1.8k sqft320 Spring Ave, Hanover, PA 17331For SaleMLS ID #PAYK2111056, Dominic Mallozzi, Real of Pennsylvania. Bright MLS
- $154,9002 bd1 ba1.3k sqft593 Baltimore St, Hanover, PA 17331For SaleMLS ID #PAYK2111592, Christine Dell-Laviola, RE/MAX Quality Service, Inc.. Bright MLS
- $264,5003 bd3 ba1.5k sqft153 McAllister St, Hanover, PA 17331For SaleMLS ID #PAYK2107718, Rebecca Gray, Keller Williams Legacy. Bright MLS
- $235,0003 bd3 ba1.4k sqft409 Springbrook Ct, Hanover, PA 17331For SaleMLS ID #PAYK2105254, Steph Werner, Berkshire Hathaway HomeServices Homesale Realty. Bright MLS
- $164,9003 bd1 ba1.1k sqft816 McAllister St, Hanover, PA 17331For SaleMLS ID #PAYK2106756, Trish Black, Samson Properties. Bright MLS
- $279,9002 bd2 ba1.6k sqft1118 Roosevelt Ct, Hanover, PA 17331For SaleMLS ID #PAYK2109614, Linda Messinger, RE/MAX Quality Service, Inc.. Bright MLS
- $290,0002 bd2 ba1.7k sqft1122 Roosevelt Ct, Hanover, PA 17331For SaleMLS ID #PAYK2110258, David Monsour, Keller Williams Keystone Realty. Bright MLS
- $159,9003 bd1 ba1.1k sqft60 Pine Grove Rd, Hanover, PA 17331For SaleMLS ID #PAAD2025582, Kevin Klunk, Cummings & Co. Realtors. Bright MLS
- $265,0003 bd2 ba1.8k sqft206 Moulstown Rd, Abbottstown, PA 17301For SaleMLS ID #PAYK2111696, Dan Zecher, Keller Williams Elite. Bright MLS
- $179,9002 bd2 ba1.1k sqft502 Musket Ridge Rd, Abbottstown, PA 17301For SaleMLS ID #PAAD2025676, Ethan Funderburk, Real of Pennsylvania. Bright MLS
- $244,9003 bd3 ba1.6k sqft173 N Water St, Spring Grove, PA 17362For SaleMLS ID #PAYK2111702, Rob Robinson, Keller Williams Elite. Bright MLS
