Skip main navigation
Sold for $2,100,000
  • $2,100,000

    1212 Brooks Hill Drive, Breckenridge, CO 80424

    4beds
    3,364sqft
    Single Family Residence
    Built in 1991
    0.7 Acres Lot
    $2,332,400 Zestimate®
    $624/sqft
    $6,951 Estimated rent

    Home value

    $2,332,400

    $2.15M - $2.54M

    $6,951/mo

    Zestimate® history
    Loading
    Loading...

    Owner options

    List your home for rent

    $6,951/mo

    Rent Zestimate®

    Find your next renter with Zillow Rental Manager. Plus, with online applications, you can quickly screen prospective tenants – for free.

    Learn more

    $6,951/mo

    Rent Zestimate®

    Refinance and save

    $9,421/mo

    Est. payment

    Refinancing to a lower rate could help reduce your monthly payments and save thousands over the life of the loan.

    See today's rates

    $9,421/mo

    Est. payment

    Explore your selling options

    Work with a Zillow partner agent

    Leverage their expertise and Zillow's premium Showcase listings to get your home seen by more buyers.

    Get started

    List with your own agent

    Get your home in front of millions of buyers by listing it on Zillow.

    Learn how to do it

    Sell it yourself

    Take full control of how buyers see your home on Zillow by listing For Sale by Owner (FSBO).

    List your home

    What's special

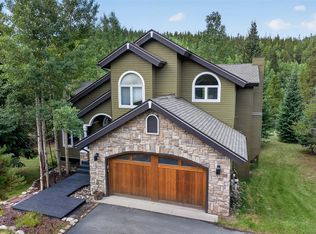
    WOW! Private corner lot, Sun, Easy 15 min. stroll, bike or jog to Main Street Breckenridge on sidewalk, paved roads. This exceptionally maintained home is sure to impress. It's not too big, nor to small. This.7 acre corner lot is flat with large natural pines, aspens and open space which is shared by only (5) other residences on this private cul de sac. Two living areas for family and friends to spread out. Vaulted ceilings. Large primary bedroom with full (5) piece bathroom including soaking tub and stand alone shower and large walk-in closet. (3) additional bedrooms with ample space including one boasting an En Suite full bath. The other (2) bedrooms share a full bath. All bathrooms and kitchen have been remodeled to appeal those with a more modern taste in finishes and fixtures. Kitchen includes a larger center walk-around island. Stainless Steel Appliances. Gas range with vented hood. Two eating areas accommodate the everyday dining nook and the more formal dining experience. Rounding out the rooms is a large "Flex/Bonus" room that has many uses. Gas log insert in one living area / wood burning free standing stove in second living area. The many windows allow for lots of natural light and to allow the occupants to enjoy this lovely mountain setting. Two large sunny decks translate to afternoons and evenings spent admiring the open yard surrounded by large pines and aspen. There is plenty of room for autos and other mountain toys in the spacious (3) car heated garage. Complete exterior paint in Fall of 2023. All new carpet installed March, 2024.

    Zillow last checked:

    Listing updated:

    Listed by:

    Barrie Stimson CRS (970)453-0550,

    LIV Sotheby's I.R.

    Bought with:

    Barrie Stimson CRS, EA1030395

    LIV Sotheby's I.R.

    Source: Altitude Realtors,MLS#: S1048154MLS LogoOriginating MLS: Summit Association of Realtors

    Facts & features

    Interior

    Bedrooms & bathrooms
    • Bedrooms: 4
    • Bathrooms: 4
    • Full bathrooms: 3
    • 1/2 bathrooms: 1
    Primary bedroom
    • Level: Upper
    Bedroom
    • Level: Upper
    Bedroom
    • Level: Upper
    Bedroom
    • Level: Upper
    Bonus room
    • Level: Main
    Dining room
    • Level: Main
    Family room
    • Level: Main
    Other
    • Level: Upper
    Other
    • Level: Upper
    Half bath
    • Level: Main
    Kitchen
    • Level: Main
    Laundry
    • Level: Main
    Living room
    • Level: Main
    Other
    • Level: Upper
    Heating
    • Baseboard, Natural Gas, Radiant
    Appliances
    • Included: Dishwasher, Electric Cooktop, Electric Range, Refrigerator, Range Hood, Dryer, Washer
    Features
    • Fireplace, Vaulted Ceiling(s)
    • Flooring: Carpet, Stone, Tile, Wood
    • Has fireplace: Yes
    • Fireplace features: Gas, Wood Burning Stove
    Interior area
    • Total interior livable area: 3,364 sqft

    Property

    Parking
    • Total spaces: 3
    • Parking features: Garage
    • Garage spaces: 3
    Features
    • Levels: Two,Multi/Split
    • Patio & porch: Deck
    • Has view: Yes
    • View description: Trees/Woods
    Lot
    • Size: 0.7 Acres
    • Features: City Lot
    Details
    • Parcel number: 304548
    • Zoning description: Single Family

    Construction

    Type & style
    • Home type: SingleFamily
    • Architectural style: Contemporary,Mountain
    • Property subtype: Single Family Residence
    Materials
    • Wood Siding, Wood Frame
    • Foundation: Poured
    • Roof: Asphalt
    Condition
    • Resale
    • Year built: 1991

    Utilities & green energy

    • Sewer: Connected, Public Sewer
    • Water: Public
    • Utilities for property: Cable Available, Electricity Available, Natural Gas Available, Phone Available, Sewer Available, Trash Collection, Water Available, Sewer Connected

    Community & HOA

    Community
    • Features: Club Membership Available, Golf, See Remarks, Trails/Paths
    • Subdivision: Brooks Hill Amended Sub
    HOA
    • Has HOA: No
    Location
    • Region: Breckenridge

    Financial & listing details

    • Price per square foot: $624/sqft
    • Tax assessed value: $2,287,400
    • Annual tax amount: $5,142
    • Date on market: 4/1/2024
    • Cumulative days on market: 144 days
    • Listing agreement: Exclusive Right To Sell
    • Exclusions: No
    • Road surface type: Paved

    Price history

    DateEventPrice
    9/25/2024Sold$2,100,000-8.7%$624/sqft
    Source: Altitude Realtors #S1048154 Report a problem
    8/25/2024Pending sale$2,300,000$684/sqft
    Source: Altitude Realtors #S1048154 Report a problem
    8/17/2024Price change$2,300,000-2.1%$684/sqft
    Source: Altitude Realtors #S1048154 Report a problem
    8/10/2024Price change$2,350,000-1.1%$699/sqft
    Source: Altitude Realtors #S1048154 Report a problem
    8/2/2024Price change$2,375,000-1%$706/sqft
    Source: Altitude Realtors #S1048154 Report a problem
    7/26/2024Price change$2,400,000-1%$713/sqft
    Source: Altitude Realtors #S1048154 Report a problem
    7/17/2024Price change$2,425,000-1%$721/sqft
    Source: Altitude Realtors #S1048154 Report a problem
    7/10/2024Price change$2,450,000-2%$728/sqft
    Source: Altitude Realtors #S1048154 Report a problem
    5/28/2024Price change$2,500,000-2.9%$743/sqft
    Source: Altitude Realtors #S1048154 Report a problem
    4/1/2024Listed for sale$2,575,000+206.1%$765/sqft
    Source: Altitude Realtors #S1048154 Report a problem
    6/24/2013Sold$841,200$250/sqft
    Source: Public Record Report a problem

    Public tax history

    YearProperty taxesTax assessment
    2025$7,760 -1.6%$142,963 -4%
    2024$7,883 +53.3%$148,968 -1%
    2023$5,142 -1.9%$150,413 +68.6%
    2022$5,241 +17.1%$89,224 -2.8%
    2021$4,476 +1.3%$91,792 +18%
    2019$4,417 -98.9%$77,792 +14.8%
    2017$409,127 +11102.9%$67,761 -9.5%
    2016$3,652 -10.7%$74,862
    2015$4,091 +3%$74,862 +4.1%
    2014$3,972 +2.9%$71,911
    2013$3,862 $71,911 -13.2%
    2012-- $82,872
    2011-- $82,872 -22%
    2010-- $106,239
    Find assessor info on the county website

    Neighborhood: 80424

    Nearby schools

    GreatSchools rating
    Sell for more on Zillow
    Get a Zillow Showcase℠ listing at no additional cost and you could sell for .
    $2,332,400
    2% more
    +$46,648
    With Zillow Showcase(estimated)
    $2,379,048