Lovingly Maintained One-Owner Home with Exceptional Features and Curb Appeal
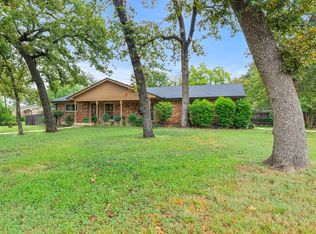
This beautifully cared-for one-owner home offers a warm, welcoming presence with a large front porch, charming brick planter boxes, and eye-catching curb appeal. The exterior features durable brick with elegant stone accents and a solid, reinforced concrete retaining wall with stone facing—anchored deep into the front yard for long-lasting stability.
Inside, the spacious family room features rich ash paneling and flows seamlessly into the kitchen, which is outfitted with custom ash wood cabinets and convenient built-in spice racks. Wide sliding glass doors open from both the family room and the primary bedroom into a bright and inviting sunroom—perfect for relaxing or entertaining.
The primary bedroom includes a walk-in closet, and the hall bath features a luxurious jetted tub. The spacious utility room is a dream, offering a sink, cabinetry, pantry space, room for a freezer, a built-in ironing board, and a hanging rack.
Recent Updates (2025):
New waterproof luxury vinyl plank flooring and plush carpet with pad
Fresh paint throughout the home and garage
Key Features Include:
Roof and leaf-filtering gutters replaced in July 2022 with top-tier, Class 4 impact-resistant materials
HVAC: 4-ton Lennox system with 14 SEER efficiency, plus gas central heating
Rear-entry oversized garage with workspace, opener, and extra rear parking
Automated sprinkler system for easy lawn care
Siding on exterior wood trim
Spacious backyard for outdoor enjoyment
No pets have ever lived in the home
Fun Facts:
Custom home by home builder James A. McCalip, who also built St. Paul United Methodist Church.
Home was featured in Home Section of Fort Worth newspaper (February 23, 1964) after completion.
Sold
Price Unknown
1212 Brookside Dr, Hurst, TX 76053
4beds
2,455sqft
Single Family Residence
Built in 1963
0.27 Acres Lot
$393,600 Zestimate®
$--/sqft
$2,635 Estimated rent
Home value
$393,600
$362,000 - $425,000
$2,635/mo
Zestimate® history
Owner options
List your home for rent
$2,635/mo
Rent Zestimate®
Find your next renter with Zillow Rental Manager. Plus, with online applications, you can quickly screen prospective tenants – for free.
$2,635/mo
Rent Zestimate®
Refinance and save
Refinancing to a lower rate could help reduce your monthly payments and save thousands over the life of the loan.
Explore your selling options
Work with a Zillow partner agent
Leverage their expertise and Zillow's premium Showcase listings to get your home seen by more buyers.
Get startedList with your own agent
Get your home in front of millions of buyers by listing it on Zillow.
Learn how to do itSell it yourself
Take full control of how buyers see your home on Zillow by listing For Sale by Owner (FSBO).
List your homeWhat's special
Spacious backyardSpacious family roomBuilt-in spice racksBright and inviting sunroomLarge front porchCharming brick planter boxesEye-catching curb appeal
Zillow last checked:
Listing updated:
Listed by:
Kimberly Tarver 0384313 817-920-7770,
Keller Williams Fort Worth 817-920-7700
Bought with:
Sandra Hunt
eXp Realty LLC
Source: NTREIS,MLS#: 21058630
Facts & features
Interior
Bedrooms & bathrooms
- Bedrooms: 4
- Bathrooms: 2
- Full bathrooms: 2
Primary bedroom
- Features: Ceiling Fan(s), Walk-In Closet(s)
- Level: First
- Dimensions: 15 x 13
Bedroom
- Level: First
- Dimensions: 13 x 10
Bedroom
- Level: First
- Dimensions: 11 x 11
Bedroom
- Level: First
- Dimensions: 11 x 10
Breakfast room nook
- Level: First
- Dimensions: 9 x 9
Dining room
- Level: First
- Dimensions: 9 x 12
Family room
- Features: Fireplace
- Level: First
- Dimensions: 20 x 16
Kitchen
- Features: Breakfast Bar, Built-in Features, Galley Kitchen
- Level: First
- Dimensions: 11 x 9
Living room
- Level: First
- Dimensions: 10 x 9
Sunroom
- Features: Ceiling Fan(s)
- Level: First
- Dimensions: 32 x 6
Heating
- Central, Natural Gas
Cooling
- Central Air
Appliances
- Included: Dishwasher, Electric Cooktop, Electric Oven, Disposal, Gas Water Heater, Microwave
- Laundry: Washer Hookup, Dryer Hookup, ElectricDryer Hookup, Laundry in Utility Room
Features
- Cedar Closet(s), High Speed Internet, Pantry, Paneling/Wainscoting, Cable TV, Walk-In Closet(s)
- Flooring: Carpet, Ceramic Tile, Vinyl
- Has basement: No
- Number of fireplaces: 1
- Fireplace features: Gas Starter, Wood Burning
Interior area
- Total interior livable area: 2,455 sqft
Property
Parking
- Total spaces: 2
- Parking features: Driveway, Garage, Oversized, Garage Faces Rear
- Attached garage spaces: 2
- Has uncovered spaces: Yes
Features
- Levels: One
- Stories: 1
- Patio & porch: Covered
- Exterior features: Rain Gutters
- Pool features: None
- Fencing: Partial,Wood
Lot
- Size: 0.27 Acres
- Features: Back Yard, Interior Lot, Lawn, Landscaped, Subdivision, Sprinkler System
Details
- Parcel number: 02716003
Construction
Type & style
- Home type: SingleFamily
- Architectural style: Mid-Century Modern,Traditional,Detached
- Property subtype: Single Family Residence
Materials
- Brick, Rock, Stone
- Foundation: Slab
- Roof: Composition
Condition
- Year built: 1963
Utilities & green energy
- Sewer: Public Sewer
- Water: Public
- Utilities for property: Natural Gas Available, Overhead Utilities, Sewer Available, Separate Meters, Water Available, Cable Available
Community & HOA
Community
- Features: Curbs
- Security: Smoke Detector(s)
- Subdivision: Shady Oaks Add
HOA
- Has HOA: No
Location
- Region: Hurst
Financial & listing details
- Tax assessed value: $317,000
- Annual tax amount: $6,430
- Date on market: 9/20/2025
- Cumulative days on market: 20 days
- Listing terms: Cash,Conventional,FHA,VA Loan
- Exclusions: No Showings before Open House Saturday September 20 2-5.
Price history
| Date | Event | Price |
|---|---|---|
| 10/9/2025 | Sold | -- |
Source: NTREIS #21058630 Report a problem | ||
| 9/23/2025 | Contingent | $389,500$159/sqft |
Source: NTREIS #21058630 Report a problem | ||
| 9/20/2025 | Listed for sale | $389,500$159/sqft |
Source: NTREIS #21058630 Report a problem | ||
Public tax history
| Year | Property taxes | Tax assessment |
|---|---|---|
| 2025 | $6,671 +564.3% | $317,000 |
| 2024 | $1,004 -3.4% | $317,000 +0.5% |
| 2023 | $1,039 | $315,482 +14.3% |
| 2022 | -- | $275,935 +9.8% |
| 2021 | $1,054 +4.8% | $251,209 +7% |
| 2020 | $1,006 +4.6% | $234,679 -4.1% |
| 2019 | $962 +4.3% | $244,682 +37.7% |
| 2018 | $922 +4.1% | $177,689 -8.8% |
| 2017 | $886 +3.5% | $194,895 +0.7% |
| 2016 | $856 -1.3% | $193,565 +45% |
| 2015 | $868 | $133,500 |
| 2014 | $868 | $133,500 |
| 2013 | -- | $133,500 +3.6% |
| 2012 | -- | $128,800 +3% |
| 2011 | -- | $125,000 -2% |
| 2010 | -- | $127,500 -8.9% |
| 2009 | -- | $139,900 |
| 2008 | -- | $139,900 +7.9% |
| 2007 | -- | $129,700 +3.4% |
| 2006 | -- | $125,400 |
| 2005 | -- | $125,400 |
| 2004 | -- | $125,400 |
| 2003 | -- | $125,400 +1.6% |
| 2002 | -- | $123,400 +10.4% |
| 2001 | -- | $111,800 +7.5% |
| 2000 | -- | $104,000 |
Find assessor info on the county website
Neighborhood: Shady Oaks
Nearby homes
- $363,9004 bd3 ba2.2k sqft1216 Brookside Dr, Hurst, TX 76053Off Market

- $296,4003 bd2 ba1.4k sqft1209 Karla Dr, Hurst, TX 76053Off Market

- $--4 bd3 ba2.2k sqft1208 Brookside Dr, Hurst, TX 76053Sold
- $341,6003 bd2 ba1.6k sqft1213 Karla Dr, Hurst, TX 76053Off Market
- $275,6003 bd2 ba1.4k sqft1205 Karla Dr, Hurst, TX 76053Off Market
- $332,9004 bd2 ba1.9k sqft1220 Brookside Dr, Hurst, TX 76053Off Market
- $279,3004 bd2 ba1.4k sqft1217 Karla Dr, Hurst, TX 76053Off Market
- $301,7003 bd2 ba1.7k sqft1201 Karla Dr, Hurst, TX 76053Off Market
Nearby schools
GreatSchools rating
- 6/10Donna Park Elementary SchoolGrades: PK-6Distance: 0.6 mi
- 9/10Bedford Junior High SchoolGrades: 7-9Distance: 1.9 mi
- 7/10Bell High SchoolGrades: 10-12Distance: 1.2 mi
Schools provided by the listing agent
- Elementary: Donna Park
- High: Bell
- District: Hurst-Euless-Bedford ISD
Source: NTREIS. This data may not be complete. We recommend contacting the local school district to confirm school assignments for this home.
Get a cash offer in 3 minutes
Find out how much your home could sell for in as little as 3 minutes with a no-obligation cash offer.
Estimated market value
$393,600
Get a cash offer in 3 minutes
Find out how much your home could sell for in as little as 3 minutes with a no-obligation cash offer.
Estimated market value
$393,600
- Texas
- Tarrant County
- Hurst
- 76053
- Shady Oaks
- 1212 Brookside Dr
