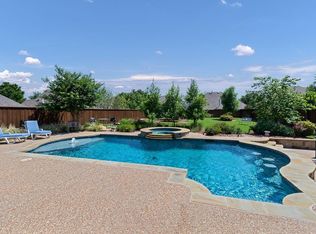
Welcome to your dream home in the highly sought-after Stonebridge Ranch Community, one of Mckinney's most meticulously manicured and well-maintained master-planned neighborhoods! This stately 4-bedroom 2 and half bath residence has been thoughtfully updated with pocket doors into the office or flex room, fresh interior paint, numerous new windows, refreshed landscaping, offering move-in ready perfection. This open concept floor plan features engineered wood floors in the family room and primary bedroom, and plush carpet in secondary bedrooms. For those that love to cook and entertain you will love the spacious kitchen that has a large island, Gas stove top, and lots of cabinet and counter space. This popular layout boasts a main-level primary suite with spa-like bath, and large walk-in closet and a separate front living area that easily converts to a private office, or dining room. Upstairs features three more spacious bedrooms, a full bath, and a large playroom. Walk outside and enjoy the large private back yard that if you choose could have a large pool and still have grass area.
Sold
Price Unknown
1212 Canyon Creek Dr, McKinney, TX 75072
4beds
2,821sqft
Single Family Residence
Built in 2002
7,840 Square Feet Lot
$-- Zestimate®
$--/sqft
$3,129 Estimated rent
Home value
Not available
Estimated sales range
Not available
$3,129/mo
Zestimate® history
Owner options
List your home for rent
$3,129/mo
Rent Zestimate®
Find your next renter with Zillow Rental Manager. Plus, with online applications, you can quickly screen prospective tenants – for free.
$3,129/mo
Rent Zestimate®
Refinance and save
$1,003/mo
Est. payment
Refinancing to a lower rate could help reduce your monthly payments and save thousands over the life of the loan.
$1,003/mo
Est. payment
Explore your selling options
Work with a Zillow partner agent
Leverage their expertise and Zillow's premium Showcase listings to get your home seen by more buyers.
Get startedList with your own agent
Get your home in front of millions of buyers by listing it on Zillow.
Learn how to do itSell it yourself
Take full control of how buyers see your home on Zillow by listing For Sale by Owner (FSBO).
List your homeWhat's special
Gas stove topFresh interior paintOpen concept floor planNumerous new windowsLarge walk-in closetSpacious kitchenRefreshed landscaping
Zillow last checked:
Listing updated:
Listed by:
John Wendell 0673516,
Pinnacle Realty Advisors 972-338-5441
Bought with:
Abbey Baxter Cislo, 0697610
Coldwell Banker Apex, REALTORS
Source: NTREIS,MLS#: 21261374
Facts & features
Interior
Bedrooms & bathrooms
- Bedrooms: 4
- Bathrooms: 3
- Full bathrooms: 2
- 1/2 bathrooms: 1
Primary bedroom
- Features: Built-in Features, Dual Sinks, En Suite Bathroom, Garden Tub/Roman Tub, Separate Shower, Walk-In Closet(s)
- Level: First
- Dimensions: 16 x 15
Bedroom
- Level: Second
- Dimensions: 12 x 11
Bedroom
- Level: Second
- Dimensions: 12 x 10
Bedroom
- Level: Second
- Dimensions: 14 x 12
Breakfast room nook
- Level: First
- Dimensions: 12 x 10
Dining room
- Level: First
- Dimensions: 13 x 11
Game room
- Level: Second
- Dimensions: 20 x 16
Kitchen
- Features: Breakfast Bar, Built-in Features, Eat-in Kitchen, Granite Counters, Kitchen Island, Pantry
- Level: First
- Dimensions: 10 x 10
Living room
- Level: First
- Dimensions: 19 x 15
Heating
- Central
Cooling
- Central Air, Ceiling Fan(s)
Appliances
- Included: Some Gas Appliances, Dishwasher, Gas Cooktop, Disposal, Microwave, Plumbed For Gas
- Laundry: Dryer Hookup, ElectricDryer Hookup, Laundry in Utility Room
Features
- Decorative/Designer Lighting Fixtures, Eat-in Kitchen, Granite Counters, High Speed Internet, Kitchen Island, Open Floorplan, Cable TV
- Flooring: Engineered Hardwood, Tile
- Windows: Window Coverings
- Has basement: No
- Number of fireplaces: 1
- Fireplace features: Living Room
Interior area
- Total interior livable area: 2,821 sqft
Property
Parking
- Total spaces: 2
- Parking features: Driveway, Garage Faces Front, Garage, Garage Door Opener
- Attached garage spaces: 2
Features
- Levels: Two
- Stories: 2
- Patio & porch: Deck
- Pool features: None, Community
- Fencing: Wood
Lot
- Size: 7,840 Square Feet
- Features: Back Yard, Lawn, Landscaped, Subdivision, Sprinkler System
Details
- Parcel number: R485200I03101
Construction
Type & style
- Home type: SingleFamily
- Architectural style: Traditional,Detached
- Property subtype: Single Family Residence
Materials
- Brick
- Foundation: Slab
- Roof: Composition
Condition
- Year built: 2002
Utilities & green energy
- Sewer: Public Sewer
- Water: Public
- Utilities for property: Natural Gas Available, Sewer Available, Separate Meters, Water Available, Cable Available
Community & HOA
Community
- Features: Clubhouse, Fishing, Golf, Playground, Park, Pool, Sidewalks, Trails/Paths, Curbs
- Security: Smoke Detector(s)
- Subdivision: Fairway Village
HOA
- Has HOA: Yes
- Services included: All Facilities, Association Management, Maintenance Grounds
- HOA fee: $1,003 annually
- HOA name: Grand Manor
- HOA phone: 214-733-5800
Location
- Region: Mckinney
Financial & listing details
- Tax assessed value: $535,894
- Annual tax amount: $9,363
- Date on market: 5/6/2026
- Cumulative days on market: 39 days
- Listing terms: Cash,Conventional,FHA,VA Loan
Price history
| Date | Event | Price |
|---|---|---|
| 6/30/2026 | Sold | -- |
Source: NTREIS #21261374 Report a problem | ||
| 6/24/2026 | Pending sale | $550,000$195/sqft |
Source: NTREIS #21261374 Report a problem | ||
| 6/15/2026 | Contingent | $550,000$195/sqft |
Source: NTREIS #21261374 Report a problem | ||
| 6/1/2026 | Price change | $550,000-0.9%$195/sqft |
Source: NTREIS #21261374 Report a problem | ||
| 5/20/2026 | Price change | $555,000-0.5%$197/sqft |
Source: NTREIS #21261374 Report a problem | ||
| 5/16/2026 | Listed for sale | $558,000$198/sqft |
Source: NTREIS #21261374 Report a problem | ||
| 5/10/2026 | Contingent | $558,000$198/sqft |
Source: NTREIS #21261374 Report a problem | ||
| 5/6/2026 | Listed for sale | $558,000+69.1%$198/sqft |
Source: NTREIS #21261374 Report a problem | ||
| 10/25/2019 | Listing removed | $330,000$117/sqft |
Source: Better Homes and Gardens Real Estate Winans #14183086 Report a problem | ||
| 10/11/2019 | Pending sale | $330,000$117/sqft |
Source: Better Homes and Gardens Real Estate Winans #14183086 Report a problem | ||
| 9/12/2019 | Listed for sale | $330,000+57.2%$117/sqft |
Source: Better Homes & Gardens, Winans #14183086 Report a problem | ||
| 8/17/2010 | Listing removed | $209,900$74/sqft |
Source: Ebby Halliday Realtors #11417631 Report a problem | ||
| 7/14/2010 | Price change | $209,900-2.3%$74/sqft |
Source: Ebby Halliday Realtors #11417631 Report a problem | ||
| 7/2/2010 | Price change | $214,900-2.3%$76/sqft |
Source: Ebby Halliday Realtors #11417631 Report a problem | ||
| 6/10/2010 | Listed for sale | $219,900$78/sqft |
Source: Ebby Halliday Realtors #11417631 Report a problem | ||
| 7/28/2008 | Sold | -- |
Source: Agent Provided Report a problem | ||
| 7/26/2008 | Price change | $219,900+4.8%$78/sqft |
Source: NCI #10994861 Report a problem | ||
| 6/11/2008 | Price change | $209,900-4.5%$74/sqft |
Source: Homes.com #10994861 Report a problem | ||
| 5/4/2008 | Listed for sale | $219,900$78/sqft |
Source: Homes.com #10994861 Report a problem | ||
Public tax history
| Year | Property taxes | Tax assessment |
|---|---|---|
| 2025 | $7,690 -0.4% | $535,894 +5.9% |
| 2024 | $7,718 +25.6% | $506,017 +22.3% |
| 2023 | $6,143 -11.9% | $413,766 +10% |
| 2022 | $6,972 +1.3% | $376,151 +10% |
| 2021 | $6,885 -4.4% | $341,955 +6.3% |
| 2020 | $7,198 +7.7% | $321,771 +2.6% |
| 2019 | $6,685 -10.3% | $313,631 -5.4% |
| 2018 | $7,451 +13.9% | $331,603 +8.7% |
| 2017 | $6,541 | $305,016 +5.4% |
| 2016 | $6,541 +12.4% | $289,350 +13.3% |
| 2015 | $5,820 | $255,468 +5.5% |
| 2014 | $5,820 | $242,078 +12.2% |
| 2013 | -- | $215,759 +3.4% |
| 2012 | -- | $208,691 -4.9% |
| 2011 | -- | $219,445 +6.6% |
| 2010 | -- | $205,940 -6.9% |
| 2009 | -- | $221,302 +6.2% |
| 2008 | -- | $208,331 -3.9% |
| 2007 | -- | $216,897 +0.6% |
| 2006 | -- | $215,606 +3.5% |
| 2005 | -- | $208,379 +1.7% |
| 2004 | -- | $204,846 +2.2% |
| 2003 | -- | $200,394 +518.5% |
| 2002 | -- | $32,400 |
Find assessor info on the county website
Neighborhood: Stonebridge Ranch
Nearby homes
- $566,7005 bd4 ba3.4k sqft1216 Canyon Creek Dr, McKinney, TX 75072Off Market

- $519,0004 bd3 ba2.9k sqft1208 Canyon Creek Dr, McKinney, TX 75072Off Market
- $672,5005 bd4 ba3.4k sqft8601 Brook Hollow Dr, McKinney, TX 75072Off Market
- $608,2004 bd3 ba3.1k sqft8605 Brook Hollow Dr, McKinney, TX 75072Off Market
- $524,5004 bd3 ba3.1k sqft8500 Ponderosa Dr, McKinney, TX 75072Off Market
- $481,7004 bd2 ba2.8k sqft8504 Ponderosa Dr, McKinney, TX 75072Off Market
- $--4 bd4 ba3.4k sqft1213 Canyon Creek Dr, McKinney, TX 75072Sold
- $533,8004 bd3 ba2.7k sqft1209 Canyon Creek Dr, McKinney, TX 75072Off Market
Nearby schools
GreatSchools rating
- 9/10C T Eddins Elementary SchoolGrades: K-5Distance: 0.5 mi
- 7/10Leonard Evans Jr Middle SchoolGrades: 6-8Distance: 1.6 mi
- 7/10McKinney Boyd High SchoolGrades: 9-12Distance: 3 mi
Schools provided by the listing agent
- Elementary: Bennett
- Middle: Dowell
- High: Mckinney Boyd
- District: McKinney ISD
Source: NTREIS. This data may not be complete. We recommend contacting the local school district to confirm school assignments for this home.
- Texas
- Collin County
- McKinney
- 75072
- Stonebridge Ranch
- 1212 Canyon Creek Dr
