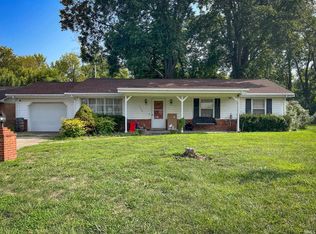
Welcome to 1212 Cardinal Drive in Mt. Vernon, Indiana! Located in the desirable Country Terrace (AKA Birdland) Subdivision, this well-maintained 3-bedroom, 2-bath home offers multiple living spaces and updates that make everyday living comfortable and convenient. Step inside to a bright main-level living room featuring an impressive picture window and the home's original entry partition, adding character while defining the space. The kitchen offers painted cabinetry, a double sink, and a window overlooking the backyard, while the adjacent dining area features an upgraded Pella sliding door leading to the rear patio, perfect for entertaining or enjoying your morning coffee. A full bathroom located just inside from the garage completes the main level. Upstairs, you'll find three generously sized bedrooms, each with large closets, along with a full bathroom. The lower level provides an additional spacious family room with an adjoining flex area ideal for a pool table, game room, home office, or additional dining space. The laundry and utility room are also located on this level. With its functional layout, multiple gathering spaces, and desirable location, this home checks all the boxes for small-town living in Mt. Vernon. (Disclosure: Virtually Staged Home)
Pending
$199,900
1212 Cardinal Dr, Mount Vernon, IN 47620
3beds
1,950sqft
Single Family Residence
Built in 1967
0.25 Acres Lot
$201,500 Zestimate®
$--/sqft
$-- HOA
What's special
Three generously sized bedroomsImpressive picture windowMultiple living spaces
- 18 days |
- 437 |
- 52 |
Likely to sell faster than
Zillow last checked:
Listing updated:
Listed by:
Jacob McGennis 812-774-3306,
Southern Trust Auction Realty
Source: IRMLS,MLS#: 202624286
Facts & features
Interior
Bedrooms & bathrooms
- Bedrooms: 3
- Bathrooms: 2
- Full bathrooms: 2
Bedroom 1
- Level: Upper
Bedroom 2
- Level: Upper
Dining room
- Level: Main
- Area: 110
- Dimensions: 10 x 11
Family room
- Level: Lower
- Area: 368
- Dimensions: 16 x 23
Kitchen
- Level: Main
- Area: 121
- Dimensions: 11 x 11
Living room
- Level: Main
- Area: 294
- Dimensions: 21 x 14
Heating
- Natural Gas, Forced Air
Cooling
- Central Air
Appliances
- Included: Microwave, Refrigerator, Washer, Dryer-Gas, Electric Range
- Laundry: Gas Dryer Hookup, Washer Hookup
Features
- Flooring: Hardwood, Carpet
- Doors: Storm Doors
- Windows: Double Pane Windows
- Basement: Crawl Space,Partial,Partially Finished,Block,Sump Pump
- Has fireplace: No
- Fireplace features: None
Interior area
- Total structure area: 2,071
- Total interior livable area: 1,950 sqft
- Finished area above ground: 1,375
- Finished area below ground: 575
Video & virtual tour
Property
Parking
- Total spaces: 1
- Parking features: Attached, Garage Door Opener, Concrete
- Attached garage spaces: 1
- Has uncovered spaces: Yes
Features
- Levels: Bi-Level
- Fencing: None
Lot
- Size: 0.25 Acres
- Dimensions: 60x198
- Features: Level, City/Town/Suburb
Details
- Parcel number: 652704241004.000018
- Other equipment: Sump Pump
Construction
Type & style
- Home type: SingleFamily
- Property subtype: Single Family Residence
Materials
- Brick
- Roof: Asphalt
Condition
- New construction: No
- Year built: 1967
Utilities & green energy
- Gas: CenterPoint Energy
- Sewer: City
- Water: City, Mt. Vernon Water Works
Green energy
- Energy efficient items: Windows
Community & HOA
Community
- Subdivision: Country Terrace
Location
- Region: Mount Vernon
Financial & listing details
- Tax assessed value: $170,900
- Annual tax amount: $1,073
- Date on market: 6/19/2026
- Listing terms: Cash,Conventional,FHA,USDA Loan,VA Loan
Estimated market value
$201,500
$191,000 - $212,000
$1,848/mo
Price history
| Date | Event | Price |
|---|---|---|
| 6/21/2026 | Pending sale | $199,900 |
Source: | ||
| 6/19/2026 | Listed for sale | $199,900 |
Source: | ||
Public tax history
| Year | Property taxes | Tax assessment |
|---|---|---|
| 2025 | $1,620 +57% | $170,900 +13.5% |
| 2024 | $1,032 +2% | $150,600 +1.3% |
| 2023 | $1,012 +2% | $148,600 +6.3% |
| 2022 | $992 +2% | $139,800 +19.4% |
| 2021 | $972 +2% | $117,100 +3.2% |
| 2020 | $953 +2% | $113,500 +3.9% |
| 2019 | $935 +2% | $109,200 +2.5% |
| 2018 | $916 +2% | $106,500 -5.7% |
| 2017 | $898 +2% | $112,900 +0.8% |
| 2016 | $881 +2% | $112,000 +3.2% |
| 2014 | $863 -0.6% | $108,500 -0.8% |
| 2013 | $868 -19.6% | $109,400 -12.9% |
| 2012 | $1,080 +2% | $125,600 +0.9% |
| 2011 | $1,059 +2% | $124,500 |
| 2010 | $1,038 -58.3% | $124,500 |
| 2009 | $2,490 | $124,500 |
Find assessor info on the county website
Monthly payment
Est. payment$--/mo
Payment breakdown
Explore the cost of this home by adjusting the details. Changes won't be saved.All calculations are estimates and provided by Zillow, Inc. for informational purposes only. Actual amounts may vary.
HOA fees may include property taxes on listings classified as Co-Ops. Contact the listing agent and/or owner for fee details.
Mortgage interest rates are dependent on a number of factors, including credit score, down payment, and repayment length. Interest rate data provided by Zillow Group Marketplace, Inc. as of 1/1/1970 from various mortgage lenders with which we have lead or other similar arrangements; the Estimated Payment is an average of those rates.
See how much you could borrow to make a competitive offer.
Climate risks
Neighborhood: 47620
Nearby schools
GreatSchools rating
- 8/10Farmersville Elementary SchoolGrades: PK-5Distance: 4.2 mi
- 8/10Mount Vernon Jr High SchoolGrades: 6-8Distance: 0.5 mi
- 7/10Mount Vernon High SchoolGrades: 9-12Distance: 0.5 mi
Schools provided by the listing agent
- Elementary: Farmersville
- Middle: Mount Vernon
- High: Mount Vernon
- District: MSD of Mount Vernon
Source: IRMLS. This data may not be complete. We recommend contacting the local school district to confirm school assignments for this home.
A local agent can set up tours, give advice and negotiate with sellers.
- Indiana
- Posey County
- Mount Vernon
- 47620
- 1212 Cardinal Dr