Skip main navigation
Off market
  • $648,700

    1212 Carrollton Ln, Berlin, MD 21811

    3beds
    2,568sqft
    SingleFamily
    Built in 1999
    9,583 Square Feet Lot
    $648,700 Zestimate®
    $253/sqft
    $2,981 Estimated rent

    Home value

    $648,700

    $610,000 - $694,000

    $2,981/mo

    Zestimate® history
    Loading
    Loading...

    Owner options

    List your home for rent

    $2,981/mo

    Rent Zestimate®

    Find your next renter with Zillow Rental Manager. Plus, with online applications, you can quickly screen prospective tenants – for free.

    Learn more

    $2,981/mo

    Rent Zestimate®

    Refinance and save

    $3,928/mo

    Est. payment

    Refinancing to a lower rate could help reduce your monthly payments and save thousands over the life of the loan.

    See today's rates

    $3,928/mo

    Est. payment

    Explore your selling options

    Work with a Zillow partner agent

    Leverage their expertise and Zillow's premium Showcase listings to get your home seen by more buyers.

    Get started

    List with your own agent

    Get your home in front of millions of buyers by listing it on Zillow.

    Learn how to do it

    Sell it yourself

    Take full control of how buyers see your home on Zillow by listing For Sale by Owner (FSBO).

    List your home

    What's special

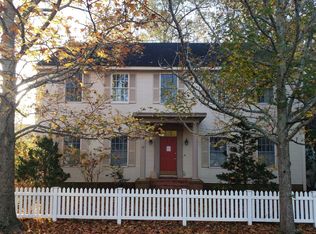
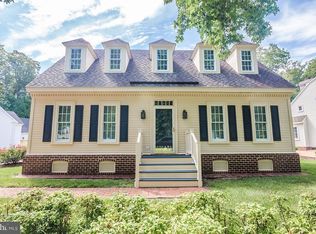
    This beautiful coastal colonial home in the prestigious community of Ocean Pines exudes charm, character and a multitude of upgrades! A bright and refreshing foyer greets you at the entrance with modern handscraped hardwood flooring throughout the main level. This home boasts an open floor plan perfect for entertaining and everyday living. Tap into your inner chef in the gourmet kitchen featuring sleek granite countertops, soft close cabinetry, stainless steel appliances, gorgeous pendant lighting and a spacious center island providing additional seating for those casual meals. Living space flows seamlessly into the graciously sized family room highlighted by a lovely dual sided gas fireplace, vaulted ceilings, custom built-ins, expansive windows and easy access to the out-of-doors. Enjoy entertaining family and friends in the backyard oasis complete with an elevated deck, impressive brick patio with built-in firepit and child's playground all surrounded by a decorative white privacy fence. Just steps away from the main house you will find a garage with finished bonus space above, with separately dedicated heat pump with unlimited potential as a place to play or work! Relax and unwind in the primary bedroom suite featuring dual sink vanity with granite countertop, a tiled shower stall and California Closet designed his and hers walk-in-closets. A home office with shared fireplace, separate dining room, mudroom with built-ins and half bath complete the main level living space. Two additional bedrooms, hall bath and bonus room comprise the sleeping quarters on the upper level. Enjoy being in walking distance to the Ocean Pines Yacht Club and restaurant for a delicious meal or cool libation! Residents have access to five swimming pools (one enclosed), Robert Trent Jones golf course, marina, Community Center, Beach Club on the ocean, skate part, dog park, playgrounds, walking and biking trails, platform tennis and pickleball courts. There is always something to do in this vibrant community located just minutes from Ocean City!

    This property is off market, which means it's not currently listed for sale or rent on Zillow. This may be different from what's available on other websites or public sources.

    Facts & features

    Interior

    Bedrooms & bathrooms
    • Bedrooms: 3
    • Bathrooms: 3
    • Full bathrooms: 2
    • 1/2 bathrooms: 1
    Heating
    • Heat pump
    Appliances
    • Included: Dishwasher, Dryer, Freezer, Microwave, Refrigerator, Washer
    Features
    • Flooring: Tile, Carpet, Hardwood, Laminate
    • Has fireplace: Yes
    Interior area
    • Total interior livable area: 2,568 sqft

    Property

    Parking
    • Parking features: Garage - Detached
    Features
    • Exterior features: Vinyl
    Lot
    • Size: 9,583 Square Feet
    Details
    • Parcel number: 03139867

    Construction

    Type & style
    • Home type: SingleFamily
    • Architectural style: Conventional
    Materials
    • Roof: Other
    Condition
    • Year built: 1999

    Community & HOA

    HOA
    • Has HOA: Yes
    • HOA fee: $86 monthly
    Location
    • Region: Berlin

    Financial & listing details

    • Price per square foot: $253/sqft
    • Tax assessed value: $501,867
    • Annual tax amount: $3,500

    Price history

    DateEventPrice
    4/21/2021Sold$475,000-1.3%$185/sqft
    Source: Long & Foster Broker Feed #MDWO120064_100 Report a problem
    3/6/2021Pending sale$481,499$187/sqft
    Source: Bright MLS #MDWO120064 Report a problem
    2/24/2021Price change$481,499-3.7%$187/sqft
    Source: Bright MLS #MDWO120064 Report a problem
    2/11/2021Listed for sale$500,000+25.3%$195/sqft
    Source: Bright MLS #MDWO120064 Report a problem
    5/16/2017Sold$399,000+22.8%$155/sqft
    Source: Public Record Report a problem
    10/1/2013Sold$325,000-1.5%$127/sqft
    Source: Public Record Report a problem
    7/25/2013Price change$329,900-2.9%$128/sqft
    Source: Re/Max Premier Properties - 5000 #481991 Report a problem
    2/1/2013Listed for sale$339,900-2.9%$132/sqft
    Source: RE/MAX PREMIER PROPERTIES #481991 Report a problem
    9/29/2012Listing removed$349,900$136/sqft
    Source: RE/MAX PREMIER PROPERTIES #477377 Report a problem
    8/1/2012Price change$349,900-2.8%$136/sqft
    Source: RE/MAX PREMIER PROPERTIES #477377 Report a problem
    3/27/2012Listed for sale$359,900+902.5%$140/sqft
    Source: RE/MAX PREMIER PROPERTIES #477377 Report a problem
    1/7/1997Sold$35,900$14/sqft
    Source: Public Record Report a problem

    Public tax history

    YearProperty taxesTax assessment
    2025$3,500 -19.8%$501,867 +10%
    2024$4,365 +10.7%$456,100 +10.7%
    2023$3,943 +12%$411,967 -9.7%
    2022$3,520 +13.6%$456,100 +40.9%
    2021$3,098 +2.7%$323,700 +2.7%
    2020$3,017 +2.8%$315,233 -2.6%
    2019$2,936 +3.9%$323,700 +8.5%
    2018$2,825 +0.1%$298,300 +0.1%
    2017$2,821 -2.2%$297,867 +0.1%
    2016$2,884 $297,433 +0.1%
    2015$2,884 $297,000
    2014$2,884 $297,000
    2013-- $297,000 -17.1%
    2012-- $358,200
    2011-- $358,200
    2010-- $358,200 -26.2%
    2009-- $485,180 +12.7%
    2008-- $430,540 +10.1%
    2007-- $391,110 +21.7%
    2006-- $321,260 +1.6%
    2005-- $316,166 +1.6%
    2004-- $311,073 +1.7%
    2003-- $305,980 +6.1%
    2002-- $288,440 +6.5%
    2001-- $270,900
    Find assessor info on the county website

    Neighborhood: 21811

    Nearby schools

    GreatSchools rating
    Schools provided by the listing agent
    • Elementary: SHOWELL
    • Middle: STEPHEN DECATUR
    • High: STEPHEN DECATUR
    • District: WORCESTER COUNTY PUBLIC SCHOOLS

    Source: The MLS. This data may not be complete. We recommend contacting the local school district to confirm school assignments for this home.

    Get a cash offer in 3 minutes
    Find out how much your home could sell for in as little as 3 minutes with a no-obligation cash offer.
    Estimated market value
    $648,700
    Get a cash offer in 3 minutes
    Find out how much your home could sell for in as little as 3 minutes with a no-obligation cash offer.
    Estimated market value
    $648,700