Beautifully renovated home in the Riverlands subdivision, offering three bedrooms and two full baths. The open-concept living and kitchen area boasts shaker-style cabinetry, stainless steel appliances, and stone countertops, complemented by vinyl plank flooring throughout. Upgrades include new electrical, plumbing, water heater, windows, and AC. Relax under the shade of the magnificent magnolia tree in the front yard. The fenced yard features a storage shed and a covered back patio. Located in preferred flood zone X.
Closed
Price Unknown
1212 Carrollwood Dr, La Place, LA 70068
3beds
1,025sqft
Single Family Residence
Built in 1964
6,000 Square Feet Lot
$177,100 Zestimate®
$--/sqft
$1,522 Estimated rent
Home value
$177,100
Estimated sales range
Not available
$1,522/mo
Zestimate® history
Owner options
List your home for rent
$1,522/mo
Rent Zestimate®
Find your next renter with Zillow Rental Manager. Plus, with online applications, you can quickly screen prospective tenants – for free.
$1,522/mo
Rent Zestimate®
Refinance and save
Refinancing to a lower rate could help reduce your monthly payments and save thousands over the life of the loan.
Explore your selling options
Work with a Zillow partner agent
Leverage their expertise and Zillow's premium Showcase listings to get your home seen by more buyers.
Get startedList with your own agent
Get your home in front of millions of buyers by listing it on Zillow.
Learn how to do itSell it yourself
Take full control of how buyers see your home on Zillow by listing For Sale by Owner (FSBO).
List your homeWhat's special
Fenced yardCovered back patioStainless steel appliancesStone countertopsShaker-style cabinetryVinyl plank flooring throughoutStorage shed
Zillow last checked:
Listing updated:
Listed by:
Jack Harris 985-212-2963,
Pelican State Realty
Bought with:
Ebony Hoskins
The Sage Firm
Source: GSREIN,MLS#: 2555622
Facts & features
Interior
Bedrooms & bathrooms
- Bedrooms: 3
- Bathrooms: 2
- Full bathrooms: 2
Primary bedroom
- Description: Flooring: Other
- Level: Lower
- Dimensions: 10.3x13.7
Bedroom
- Description: Flooring: Other
- Level: Lower
- Dimensions: 9.10x9.11
Bedroom
- Description: Flooring: Other
- Level: Lower
- Dimensions: 10.1x10.9
Kitchen
- Description: Flooring: Other
- Level: Lower
- Dimensions: 16.9x7
Living room
- Description: Flooring: Other
- Level: Lower
- Dimensions: 15.4x13.1
Storage room
- Description: Flooring: Other
- Level: Lower
- Dimensions: 12.3x14.5
Heating
- Central
Cooling
- Central Air, 1 Unit
Appliances
- Included: Oven, Range
- Laundry: Washer Hookup, Dryer Hookup
Features
- Ceiling Fan(s), Stone Counters
- Has fireplace: No
- Fireplace features: None
Interior area
- Total structure area: 1,277
- Total interior livable area: 1,025 sqft
Property
Parking
- Total spaces: 1
- Parking features: Garage, One Space
- Has garage: Yes
Features
- Levels: One
- Stories: 1
- Patio & porch: Covered
- Pool features: None
Lot
- Size: 6,000 Square Feet
- Dimensions: 60' x 100'
- Features: City Lot, Rectangular Lot
Details
- Additional structures: Shed(s)
- Parcel number: 0420039900
- Special conditions: None
Construction
Type & style
- Home type: SingleFamily
- Architectural style: Traditional
- Property subtype: Single Family Residence
Materials
- Brick, Vinyl Siding
- Foundation: Slab
- Roof: Shingle
Condition
- Excellent
- Year built: 1964
Utilities & green energy
- Sewer: Public Sewer
- Water: Public
Community & HOA
Community
- Subdivision: Carrollwood
HOA
- Has HOA: No
Location
- Region: La Place
Financial & listing details
- Tax assessed value: $115,000
- Annual tax amount: $500
- Date on market: 4/30/2026
Price history
| Date | Event | Price |
|---|---|---|
| 6/15/2026 | Sold | -- |
Source:  GSREIN #2555622 Report a problem GSREIN #2555622 Report a problem | ||
| 5/14/2026 | Contingent | $185,000$180/sqft |
Source: GSREIN #2555622 Report a problem | ||
| 4/30/2026 | Listed for sale | $185,000+131.3%$180/sqft |
Source: GSREIN #2555622 Report a problem | ||
| 2/27/2026 | Sold | -- |
Source: GSREIN #2538778 Report a problem | ||
| 2/8/2026 | Pending sale | $80,000$78/sqft |
Source: GSREIN #2538778 Report a problem | ||
| 2/8/2026 | Listed for sale | $80,000$78/sqft |
Source: GSREIN #2538778 Report a problem | ||
Public tax history
| Year | Property taxes | Tax assessment |
|---|---|---|
| 2025 | $500 +0.1% | $11,500 |
| 2024 | $499 +33% | $11,500 +9.5% |
| 2023 | $375 | $10,500 |
| 2022 | $375 +17.6% | $10,500 +4.7% |
| 2021 | $319 -5.2% | $10,025 -4.5% |
| 2020 | $337 +143.7% | $10,500 +22.1% |
| 2019 | $138 | $8,600 |
| 2018 | $138 +0.8% | $8,600 |
| 2017 | $137 | $8,600 |
| 2016 | $137 +6% | $8,600 |
| 2014 | $129 -87.2% | $8,600 |
| 2013 | $1,011 +681.8% | $8,600 |
| 2012 | $129 -87.2% | $8,600 |
| 2011 | $1,012 | $8,600 |
| 2010 | $1,012 | $8,600 |
Find assessor info on the county website
Neighborhood: 70068
Nearby homes
- $147,2003 bd1 ba1.1k sqft1300 Carrollwood Dr, La Place, LA 70068Off Market

- $159,800-- bd-- ba100 sqft1208 Carrollwood Dr, La Place, LA 70068Off Market
- $175,4003 bd2 ba1.4k sqft148 Rue Dubourg, La Place, LA 70068Off Market

- $174,3003 bd2 ba1.4k sqft146 Rue Dubourg, La Place, LA 70068Off Market
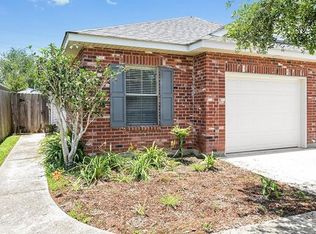
- $184,3003 bd2 ba1.4k sqft150 Rue Dubourg, La Place, LA 70068Off Market
- $178,300-- bd-- ba2.3k sqft1304 Carrollwood Dr, La Place, LA 70068Off Market
- $193,700-- bd-- ba100 sqft1204 Carrollwood Dr, La Place, LA 70068Off Market
- $172,700-- bd-- ba100 sqft154 Rue Dubourg, La Place, LA 70068Off Market
Nearby schools
GreatSchools rating
- 4/10Laplace Elementary SchoolGrades: PK-8Distance: 0.4 mi
- 3/10East St. John High SchoolGrades: 9-12Distance: 2.2 mi
Schools provided by the listing agent
- Elementary: LaPlace Elem
- High: East St John
Source: GSREIN. This data may not be complete. We recommend contacting the local school district to confirm school assignments for this home.
Get a cash offer in 3 minutes
Find out how much your home could sell for in as little as 3 minutes with a no-obligation cash offer.
Estimated market value
$177,100
Get a cash offer in 3 minutes
Find out how much your home could sell for in as little as 3 minutes with a no-obligation cash offer.
Estimated market value
$177,100
- Louisiana
- Saint John the Baptist Parish
- La Place
- 70068
- 1212 Carrollwood Dr
Nearby cities
Nearby zip codes
Other La Place Topics
