"Welcome to this charming Gallagher & Henry all-brick Montclare split-level home nestled on a quiet cul-de-sac! Boasting 4 bedrooms and 2 1/2 baths, this meticulously maintained residence offers both comfort and style. The classic all-brick exterior not only adds timeless appeal but also speaks to the durability of this well-constructed home. Step inside to discover a thoughtfully designed interior with a functional split-level layout. The main level welcomes you with a spacious living area, perfect for entertaining guests or relaxing with family. The well-appointed kitchen features ample counter space, all lower cabinets featuring pull out shelves, plus a pantry cabinet also with pull out shelves affording easy access to all your supplies. Also a large dinette area which has access to a beautiful deck. The kitchen makes meal time a joy. Upstairs, you'll find three of the four bedrooms, providing ample space for a growing family. The master bedroom features dual closets and full master bath. Two additional generous sized bedrooms and a hall full bath completes the second level. Lower level greets you with a very spacious family room 24 x 11 with fireplace, 4th bedroom and huge pantry. Traverse down another set of stairs to a beautifully finished sub-basement. This fabulous home affords space for everyone with over 3,000 square feet of finished living space. Outside, enjoy the tranquility of the cul-de-sac location. This property is not just a house; it's a home that has been cherished and cared for over the years. Conveniently located near dining, shopping, and easy commutes you desire." This home combines the best of both worlds - a peaceful retreat and easy access to essential conveniences. Don't miss the opportunity to make this lovely all-brick split-level yours. Schedule a showing today and envision the possibilities that await you in this inviting home!"
Closed
$490,000
1212 Chesham Ct, Woodridge, IL 60517
4beds
3,112sqft
Single Family Residence
Built in 1987
-- sqft lot
$603,900 Zestimate®
$157/sqft
$4,395 Estimated rent
Home value
$603,900
$574,000 - $634,000
$4,395/mo
Zestimate® history
Owner options
List your home for rent
$4,395/mo
Rent Zestimate®
Find your next renter with Zillow Rental Manager. Plus, with online applications, you can quickly screen prospective tenants – for free.
$4,395/mo
Rent Zestimate®
Refinance and save
$3,488/mo
Est. payment
Refinancing to a lower rate could help reduce your monthly payments and save thousands over the life of the loan.
$3,488/mo
Est. payment
Explore your selling options
Work with a Zillow partner agent
Leverage their expertise and Zillow's premium Showcase listings to get your home seen by more buyers.
Get startedList with your own agent
Get your home in front of millions of buyers by listing it on Zillow.
Learn how to do itSell it yourself
Take full control of how buyers see your home on Zillow by listing For Sale by Owner (FSBO).
List your homeWhat's special
Classic all-brick exteriorBeautifully finished sub-basementGenerous sized bedroomsWell-constructed homeMaster bedroomFull master bathHuge pantry
Zillow last checked:
Listing updated:
Listed by:
Darlene Campione, CNC,CSC 312-953-6068,
RE/MAX Action
Bought with:
Adam McRae
McRae Realty LTD.
Source: MRED as distributed by MLS GRID,MLS#: 11955086
Facts & features
Interior
Bedrooms & bathrooms
- Bedrooms: 4
- Bathrooms: 3
- Full bathrooms: 2
- 1/2 bathrooms: 1
Rooms
- Room types: Recreation Room
Primary bedroom
- Features: Flooring (Carpet), Window Treatments (All), Bathroom (Full)
- Level: Second
- Area: 192 Square Feet
- Dimensions: 16X12
Bedroom 2
- Features: Flooring (Carpet), Window Treatments (All)
- Level: Second
- Area: 156 Square Feet
- Dimensions: 13X12
Bedroom 3
- Features: Flooring (Carpet), Window Treatments (All)
- Level: Second
- Area: 130 Square Feet
- Dimensions: 13X10
Bedroom 4
- Features: Flooring (Wood Laminate), Window Treatments (All)
- Level: Lower
- Area: 130 Square Feet
- Dimensions: 13X10
Dining room
- Features: Flooring (Carpet), Window Treatments (All)
- Level: Main
- Area: 176 Square Feet
- Dimensions: 16X11
Family room
- Features: Flooring (Carpet), Window Treatments (All)
- Level: Lower
- Area: 403 Square Feet
- Dimensions: 31X13
Kitchen
- Features: Kitchen (Eating Area-Table Space, Pantry-Closet, Granite Counters, Updated Kitchen), Flooring (Ceramic Tile)
- Level: Main
- Area: 276 Square Feet
- Dimensions: 23X12
Laundry
- Features: Flooring (Other)
- Level: Basement
- Area: 25 Square Feet
- Dimensions: 5X5
Living room
- Features: Flooring (Carpet), Window Treatments (All)
- Level: Main
- Area: 228 Square Feet
- Dimensions: 19X12
Recreation room
- Features: Flooring (Wood Laminate)
- Level: Basement
- Area: 264 Square Feet
- Dimensions: 24X11
Heating
- Natural Gas, Forced Air
Cooling
- Central Air
Appliances
- Included: Range, Microwave, Dishwasher, Refrigerator, Washer, Dryer, Disposal, Stainless Steel Appliance(s)
- Laundry: In Unit
Features
- Windows: Screens
- Basement: Finished,Partial
- Number of fireplaces: 1
- Fireplace features: Wood Burning, Gas Starter, Family Room
Interior area
- Total structure area: 3,112
- Total interior livable area: 3,112 sqft
- Finished area below ground: 288
Property
Parking
- Total spaces: 2
- Parking features: Concrete, Garage Door Opener, On Site, Garage Owned, Attached, Garage
- Attached garage spaces: 2
- Has uncovered spaces: Yes
Accessibility
- Accessibility features: No Disability Access
Features
- Levels: Quad-Level
- Patio & porch: Deck
Lot
- Dimensions: 67X133X112X136
Details
- Parcel number: 0931204015
- Special conditions: None
Construction
Type & style
- Home type: SingleFamily
- Property subtype: Single Family Residence
Materials
- Brick
- Foundation: Concrete Perimeter
- Roof: Asphalt
Condition
- New construction: No
- Year built: 1987
Details
- Builder model: MONTCLARE
Utilities & green energy
- Sewer: Public Sewer
- Water: Lake Michigan
Community & HOA
Community
- Subdivision: Farmingdale Village
HOA
- Services included: None
Location
- Region: Woodridge
Financial & listing details
- Price per square foot: $157/sqft
- Tax assessed value: $155,675
- Annual tax amount: $8,738
- Date on market: 1/3/2024
- Listing terms: Conventional
- Ownership: Fee Simple
Price history
| Date | Event | Price |
|---|---|---|
| 2/29/2024 | Sold | $490,000+1%$157/sqft |
Source:  MRED as distributed by MLS GRID #11955086 Report a problem MRED as distributed by MLS GRID #11955086 Report a problem | ||
| 2/2/2024 | Contingent | $485,000$156/sqft |
Source: MRED as distributed by MLS GRID #11955086 Report a problem | ||
| 1/31/2024 | Listed for sale | $485,000$156/sqft |
Source: MRED as distributed by MLS GRID #11955086 Report a problem | ||
| 1/18/2024 | Contingent | $485,000$156/sqft |
Source: MRED as distributed by MLS GRID #11955086 Report a problem | ||
| 1/8/2024 | Listed for sale | $485,000$156/sqft |
Source: MRED as distributed by MLS GRID #11955086 Report a problem | ||
| 1/8/2024 | Contingent | $485,000$156/sqft |
Source: MRED as distributed by MLS GRID #11955086 Report a problem | ||
| 1/3/2024 | Price change | $485,000-2.8%$156/sqft |
Source: MRED as distributed by MLS GRID #11955086 Report a problem | ||
| 12/8/2023 | Listed for sale | $499,000$160/sqft |
Source: MRED as distributed by MLS GRID #11937885 Report a problem | ||
| 12/6/2023 | Contingent | $499,000$160/sqft |
Source: MRED as distributed by MLS GRID #11937885 Report a problem | ||
| 11/28/2023 | Price change | $499,000-5%$160/sqft |
Source: MRED as distributed by MLS GRID #11937885 Report a problem | ||
| 11/10/2023 | Listed for sale | $525,000+22.4%$169/sqft |
Source: MRED as distributed by MLS GRID #11918343 Report a problem | ||
| 12/7/2006 | Sold | $429,000$138/sqft |
Source: Public Record Report a problem | ||
| 5/12/2006 | Sold | $429,000$138/sqft |
Source: Agent Provided Report a problem | ||
Public tax history
| Year | Property taxes | Tax assessment |
|---|---|---|
| 2024 | $9,279 +4.9% | $155,675 +8.8% |
| 2023 | $8,849 +1.3% | $143,110 +3.9% |
| 2022 | $8,738 +8.4% | $137,750 +1.2% |
| 2021 | $8,063 +1.7% | $136,180 +2% |
| 2020 | $7,924 +3.4% | $133,480 |
| 2019 | $7,665 +2.1% | -- |
| 2018 | $7,507 -0.9% | $123,170 +3.9% |
| 2017 | $7,571 -2.3% | $118,520 -1.9% |
| 2016 | $7,746 +1.4% | $120,820 +6.3% |
| 2015 | $7,636 +1.6% | $113,670 +2.9% |
| 2014 | $7,515 -1.6% | $110,520 +0.5% |
| 2013 | $7,638 +3.2% | $110,000 -4.3% |
| 2012 | $7,402 +3% | $114,950 -6.1% |
| 2011 | $7,186 +5.8% | $122,420 -0.6% |
| 2010 | $6,789 +2.5% | $123,100 -5.8% |
| 2009 | $6,622 +1.7% | $130,670 |
| 2008 | $6,510 +4.7% | $130,670 +5.9% |
| 2007 | $6,220 +6% | $123,390 +10.2% |
| 2006 | $5,867 +5.9% | $111,960 +7.7% |
| 2005 | $5,539 +3.7% | $103,950 +7% |
| 2004 | $5,342 +3.8% | $97,150 +10% |
| 2003 | $5,146 +3.4% | $88,320 +5.1% |
| 2002 | $4,979 +2.2% | $84,020 +6.8% |
| 2001 | $4,871 +1.2% | $78,700 +3.5% |
| 2000 | $4,812 | $76,040 |
Find assessor info on the county website
Neighborhood: 60517
Nearby homes
- $598,200-- bd3 ba2k sqft1208 Chesham Ct, Woodridge, IL 60517Off Market
- $677,400-- bd2 ba2.4k sqft1216 Chesham Ct, Woodridge, IL 60517Off Market
- $572,3004 bd3 ba1.8k sqft1213 Mansfield St, Woodridge, IL 60517Off Market
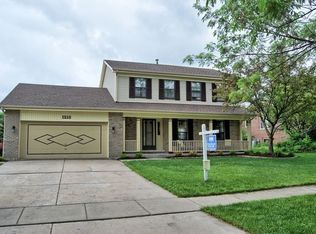
- $560,8003 bd3 ba2.3k sqft1217 Mansfield St, Woodridge, IL 60517Off Market
- $526,100-- bd2 ba1.6k sqft1209 Mansfield St, Woodridge, IL 60517Off Market
- $563,0003 bd3 ba2k sqft1204 Chesham Ct, Woodridge, IL 60517Off Market
- $550,1004 bd3 ba1.6k sqft1220 Chesham Ct, Woodridge, IL 60517Off Market
- $511,500-- bd2 ba1.8k sqft1221 Mansfield St, Woodridge, IL 60517Off Market
Nearby schools
GreatSchools rating
- 5/10Prairieview Elementary SchoolGrades: 3-5Distance: 1.1 mi
- 8/10Lakeview Jr High SchoolGrades: 6-8Distance: 1 mi
- 5/10Community H S Dist 99 - South High SchoolGrades: 9-12Distance: 2.1 mi
Schools provided by the listing agent
- Elementary: Prairieview Elementary School
- Middle: Lakeview Junior High School
- High: South High School
- District: 66
Source: MRED as distributed by MLS GRID. This data may not be complete. We recommend contacting the local school district to confirm school assignments for this home.
Get a cash offer in 3 minutes
Find out how much your home could sell for in as little as 3 minutes with a no-obligation cash offer.
Estimated market value
$603,900
Get a cash offer in 3 minutes
Find out how much your home could sell for in as little as 3 minutes with a no-obligation cash offer.
Estimated market value
$603,900
- Illinois
- DuPage County
- Woodridge
- 60517
- 1212 Chesham Ct
Nearby cities
Nearby zip codes
Other Woodridge Topics
