**The driveway is on W Fairfax Rd. From Hixson Pike, take W Fairfax Dr and then take the big curve to the left and you will see the gravel drive on the left.**
Welcome to this stunning 3-bedroom, 2.5-bathroom home that blends modern amenities with classic charm. As you step inside, you'll be greeted by beautiful hardwood floors and soaring vaulted ceilings that create a sense of space and elegance. The main level features a luxurious primary suite with a spacious bath, boasting an oversized shower and a freestanding soaking tub, perfect for unwinding after a long day.
The open-concept living area is highlighted by a cozy gas fireplace, making it an ideal spot for gatherings. The kitchen is a chef's dream, equipped with gas appliances, a large island with seating, and a separate dining room for more formal meals. A large bonus room over the two-car garage offers flexibility for a home office, playroom, or media room.
The thoughtful design continues with a mudroom and laundry area conveniently located off the garage, ensuring practicality and organization. Enjoy year-round comfort on the covered front and back porches, perfect for sipping your morning coffee or hosting a summer barbecue.
Located just a short drive from Northshore, Downtown, Hixson, and East Brainerd, this home offers the best of both convenience and serenity, with winter views of Signal Mountain to enhance its appeal. Don't miss your chance to make this exceptional property your new home!
Sold for $535,400
$535,400
1212 Clermont Dr, Chattanooga, TN 37415
3beds
2,328sqft
Single Family Residence
Built in 2024
9,583 Square Feet Lot
$538,100 Zestimate®
$230/sqft
$2,823 Estimated rent
Home value
$538,100
$506,000 - $576,000
$2,823/mo
Zestimate® history
Owner options
List your home for rent
$2,823/mo
Rent Zestimate®
Find your next renter with Zillow Rental Manager. Plus, with online applications, you can quickly screen prospective tenants – for free.
$2,823/mo
Rent Zestimate®
Refinance and save
$3,175/mo
Est. payment
Refinancing to a lower rate could help reduce your monthly payments and save thousands over the life of the loan.
$3,175/mo
Est. payment
Explore your selling options
Work with a Zillow partner agent
Leverage their expertise and Zillow's premium Showcase listings to get your home seen by more buyers.
Get startedList with your own agent
Get your home in front of millions of buyers by listing it on Zillow.
Learn how to do itSell it yourself
Take full control of how buyers see your home on Zillow by listing For Sale by Owner (FSBO).
List your homeWhat's special
Home officeCozy gas fireplaceLaundry areaLarge island with seatingGas appliancesSeparate dining roomLarge bonus room
Zillow last checked:
Listing updated:
Listed by:
Frank Trimble 423-240-2572,
Keller Williams Realty
Bought with:
Jeremy R Callahan, 323014
EXP Realty LLC
Source: Greater Chattanooga Realtors,MLS#: 1398417
Facts & features
Interior
Bedrooms & bathrooms
- Bedrooms: 3
- Bathrooms: 3
- Full bathrooms: 2
- 1/2 bathrooms: 1
Primary bedroom
- Level: First
Bedroom
- Level: Second
Bedroom
- Level: Second
Bathroom
- Description: Full Bathroom
- Level: First
Bathroom
- Description: Bathroom Half
- Level: First
Bathroom
- Description: Full Bathroom
- Level: Second
Bonus room
- Level: Second
Dining room
- Level: First
Laundry
- Level: First
Living room
- Level: First
Heating
- Central, Electric
Cooling
- Central Air, Electric
Appliances
- Included: Dishwasher, Gas Range, Microwave
Features
- Double Vanity, Separate Shower, Tub/shower Combo, Separate Dining Room
- Flooring: Carpet, Hardwood, Tile
- Basement: Crawl Space
- Number of fireplaces: 1
- Fireplace features: Living Room
Interior area
- Total structure area: 2,328
- Total interior livable area: 2,328 sqft
- Finished area above ground: 2,328
- Finished area below ground: 0
Property
Parking
- Total spaces: 2
- Parking features: Kitchen Level
- Attached garage spaces: 2
Features
- Levels: Two
- Patio & porch: Porch, Porch - Covered
- Exterior features: None
- Has view: Yes
Lot
- Size: 9,583 Square Feet
- Dimensions: 130.3 x 155.8
Details
- Parcel number: 118c G 024.01
Construction
Type & style
- Home type: SingleFamily
- Property subtype: Single Family Residence
Materials
- Other
- Foundation: Slab
- Roof: Shingle
Condition
- New construction: Yes
- Year built: 2024
Details
- Builder name: HGH Construction
Utilities & green energy
- Sewer: Public Sewer
- Water: Public
- Utilities for property: Phone Available, Sewer Connected
Community & HOA
Community
- Subdivision: Fairfax Hgts
HOA
- Has HOA: No
Location
- Region: Chattanooga
Financial & listing details
- Price per square foot: $230/sqft
- Tax assessed value: $468,900
- Annual tax amount: $353
- Date on market: 8/30/2024
- Listing terms: Cash,Conventional,VA Loan
Price history
| Date | Event | Price |
|---|---|---|
| 3/31/2025 | Sold | $535,400$230/sqft |
Source: Greater Chattanooga Realtors #1398417 Report a problem | ||
| 3/12/2025 | Contingent | $535,400$230/sqft |
Source: Greater Chattanooga Realtors #1398417 Report a problem | ||
| 12/16/2024 | Price change | $535,400-4%$230/sqft |
Source: Greater Chattanooga Realtors #1398417 Report a problem | ||
| 8/30/2024 | Listed for sale | $557,750+1493.6%$240/sqft |
Source: Greater Chattanooga Realtors #1398417 Report a problem | ||
| 6/20/2023 | Sold | $35,000$15/sqft |
Source: Greater Chattanooga Realtors #1373792 Report a problem | ||
| 5/21/2023 | Contingent | $35,000$15/sqft |
Source: Greater Chattanooga Realtors #1373792 Report a problem | ||
| 5/19/2023 | Listed for sale | $35,000$15/sqft |
Source: Greater Chattanooga Realtors #1373792 Report a problem | ||
Public tax history
| Year | Property taxes | Tax assessment |
|---|---|---|
| 2025 | $1,777 +115.2% | $117,225 +217.7% |
| 2024 | $826 +368.6% | $36,900 +368.6% |
| 2023 | $176 | $7,875 |
Find assessor info on the county website
Neighborhood: Fairfax Heights
Nearby homes
- $250,800-- bd1 ba1.3k sqft1224 Clermont Dr, Chattanooga, TN 37415Off Market
- $438,0003 bd2 ba1.8k sqft1220 Clermont Dr, Chattanooga, TN 37415Off Market

- $289,9002 bd2 ba1.2k sqft3803 Laird Ln, Chattanooga, TN 37415For Sale
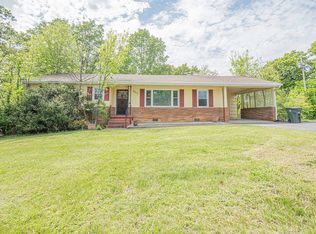
- $252,8213 bd1 ba1.1k sqft3902 Kensington Dr, Chattanooga, TN 37415Sold
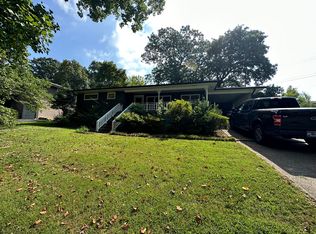
- $345,0003 bd2 ba1.6k sqft3801 Laird Ln, Chattanooga, TN 37415Sold
- $485,0003 bd3 ba1.9k sqft1216 Clermont Dr, Chattanooga, TN 37415Sold
- $427,5004 bd3 ba2.5k sqft3901 Kensington Dr, Chattanooga, TN 37415Off Market
- $190,000-- bd1 ba1.1k sqft1243 W Fairfax Dr, Chattanooga, TN 37415Sold
Nearby schools
GreatSchools rating
- 5/10Rivermont Elementary SchoolGrades: PK-5Distance: 0.9 mi
- 5/10Red Bank Middle SchoolGrades: 6-8Distance: 2.5 mi
- 5/10Red Bank High SchoolGrades: 9-12Distance: 2.6 mi
Schools provided by the listing agent
- Elementary: Rivermont Elementary
- Middle: Red Bank Middle
- High: Red Bank High School
Source: Greater Chattanooga Realtors. This data may not be complete. We recommend contacting the local school district to confirm school assignments for this home.
Get a cash offer in 3 minutes
Find out how much your home could sell for in as little as 3 minutes with a no-obligation cash offer.
Estimated market value
$538,100
Get a cash offer in 3 minutes
Find out how much your home could sell for in as little as 3 minutes with a no-obligation cash offer.
Estimated market value
$538,100
- Tennessee
- Hamilton County
- Chattanooga
- 37415
- Fairfax Heights
- 1212 Clermont Dr
Nearby cities
Nearby neighborhoods
Nearby zip codes
Other Chattanooga Topics
