Skip main navigation
Closed
  • $400,000

    1212 Coddle Creek Hwy, Mooresville, NC 28115

    4beds
    2,281sqft
    Single Family Residence
    Built in 1930
    0.48 Acres Lot
    $409,200 Zestimate®
    $175/sqft
    $2,277 Estimated rent

    Home value

    $409,200

    $389,000 - $430,000

    $2,277/mo

    Zestimate® history
    Loading
    Loading...

    Owner options

    List your home for rent

    $2,277/mo

    Rent Zestimate®

    Find your next renter with Zillow Rental Manager. Plus, with online applications, you can quickly screen prospective tenants – for free.

    Learn more

    $2,277/mo

    Rent Zestimate®

    Refinance and save

    $2,384/mo

    Est. payment

    Refinancing to a lower rate could help reduce your monthly payments and save thousands over the life of the loan.

    See today's rates

    $2,384/mo

    Est. payment

    Explore your selling options

    Work with a Zillow partner agent

    Leverage their expertise and Zillow's premium Showcase listings to get your home seen by more buyers.

    Get started

    List with your own agent

    Get your home in front of millions of buyers by listing it on Zillow.

    Learn how to do it

    Sell it yourself

    Take full control of how buyers see your home on Zillow by listing For Sale by Owner (FSBO).

    List your home

    What's special

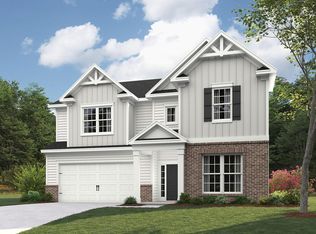
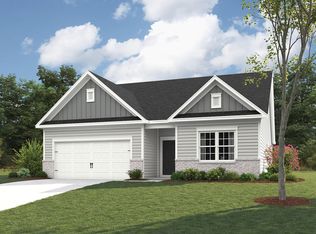
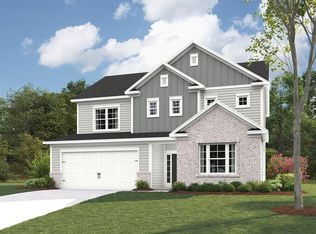
    Buydown Available!! Experience a masterful blend of historic character and modern features in this fully renovated 1930s brick RANCH. Home features 4 spacious bedrooms and 3 luxury full baths. The kitchen is the home’s center point, featuring a quartz center island, shaker cabinetry, and a seamless transition to the main living areas. Split-Floorplan Privacy designed for modern versatility; the layout includes a dedicated home office and a formal separate dining area. The Primary Retreat features a walk-in closet and a spa-inspired ensuite with dual vanities and an oversized walk-in tiled shower. Home also has a dedicated Guest Suite offering direct access to a full bath—ideal for multi-generational living or long-term visitors. Exterior: Professionally restored and freshly painted brick for timeless curb appeal. Bathrooms: All baths feature high-end tile flooring and brand-new vanities. Interior: Open, airy volumes with high-quality finishes, such as LVP and designer lighting throughout, balancing original 1930s "bones" with a 2026 aesthetic.

    Zillow last checked:

    Listing updated:

    Listed by:

    Stephen Scott ncrealtydynamics@gmail.com,

    Realty Dynamics Inc.

    Bought with:

    Non Member

    Canopy Administration

    Source: Canopy MLS as distributed by MLS GRID,MLS#: 4359777MLS Logo

    Facts & features

    Interior

    Bedrooms & bathrooms
    • Bedrooms: 4
    • Bathrooms: 3
    • Full bathrooms: 3
    • Main level bedrooms: 4
    Primary bedroom
    • Level: Main
    Bedroom s
    • Level: Main
    Bedroom s
    • Level: Main
    Bedroom s
    • Level: Main
    Bathroom full
    • Level: Main
    Bathroom full
    • Level: Main
    Bathroom full
    • Level: Main
    Dining room
    • Level: Main
    Kitchen
    • Level: Main
    Living room
    • Level: Main
    Other
    • Level: Main
    Office
    • Level: Main
    Heating
    • Central, Electric
    Cooling
    • Central Air, Electric
    Appliances
    • Included: Dishwasher, Electric Range, Electric Water Heater, Microwave
    • Laundry: Mud Room
    Features
    • Attic Other, Kitchen Island, Open Floorplan, Walk-In Closet(s)
    • Doors: Sliding Doors, Storm Door(s)
    • Basement: Partial,Unfinished
    • Attic: Other,Permanent Stairs,Walk-In
    Interior area
    • Total structure area: 2,281
    • Total interior livable area: 2,281 sqft
    • Finished area above ground: 2,281
    • Finished area below ground: 0

    Property

    Parking
    • Parking features: Driveway
    • Has uncovered spaces: Yes
    Accessibility
    • Accessibility features: Two or More Access Exits
    Features
    • Levels: One
    • Stories: 1
    Lot
    • Size: 0.48 Acres
    • Features: Corner Lot, Level
    Details
    • Parcel number: 4666753285.000
    • Zoning: sfr
    • Special conditions: Standard

    Construction

    Type & style
    • Home type: SingleFamily
    • Architectural style: Ranch
    • Property subtype: Single Family Residence
    Materials
    • Brick Partial, Hardboard Siding, Synthetic Stucco
    • Foundation: Crawl Space
    Condition
    • New construction: No
    • Year built: 1930

    Utilities & green energy

    • Sewer: Public Sewer
    • Water: City
    • Utilities for property: Cable Available, Electricity Connected

    Community & HOA

    Community
    • Subdivision: Harris Farms
    Location
    • Region: Mooresville

    Financial & listing details

    • Price per square foot: $175/sqft
    • Tax assessed value: $260,000
    • Annual tax amount: $2,155
    • Date on market: 3/20/2026
    • Cumulative days on market: 198 days
    • Listing terms: Cash,Conventional,FHA
    • Electric utility on property: Yes
    • Road surface type: Concrete, Paved

    Price history

    DateEventPrice
    8/4/2026Sold$400,000-5.7%$175/sqft
    Source: Canopy MLS as distributed by MLS GRID #4359777 Report a problem
    3/20/2026Listed for sale$424,000-1.4%$186/sqft
    Source: Canopy MLS as distributed by MLS GRID #4359777 Report a problem
    3/13/2026Listing removed$429,900$188/sqft
    Source: Canopy MLS as distributed by MLS GRID #4329120 Report a problem
    3/4/2026Price change$429,900-1.1%$188/sqft
    Source: Canopy MLS as distributed by MLS GRID #4329120 Report a problem
    1/6/2026Price change$434,500-1.2%$190/sqft
    Source: Canopy MLS as distributed by MLS GRID #4329120 Report a problem
    12/13/2025Listed for sale$439,900+69.2%$193/sqft
    Source: Canopy MLS as distributed by MLS GRID #4329120 Report a problem
    4/7/2025Sold$260,000-13.3%$114/sqft
    Source: Public Record Report a problem
    6/17/2022Sold$300,000$132/sqft
    Source: Public Record Report a problem

    Public tax history

    YearProperty taxesTax assessment
    2025$2,155 +2.7%$166,040 -0.2%
    2024$2,098 -5.8%$166,360 -7.5%
    2023$2,228 +35.3%$179,830 +47.6%
    2022$1,647 +57.5%$121,810
    2021$1,046 $121,810
    2020$1,046 +1.2%$121,810
    2019$1,034 +5.3%$121,810 +2.5%
    2018$982 $118,810
    2017$982 $118,810
    2016$982 $118,810
    2015$982 $118,810 -6.4%
    2014-- $126,920
    2013-- $126,920
    2012-- $126,920
    2011-- $126,920 +6.7%
    2010-- $118,990
    2009-- $118,990
    2008-- $118,990
    2007-- $118,990 +21.2%
    2006-- $98,200
    2005-- $98,200
    2004-- $98,200
    2003-- $98,200 +22.2%
    2002-- $80,390
    2001-- $80,390
    2000-- $80,390
    Find assessor info on the county website

    Neighborhood: 28115

    Nearby schools

    GreatSchools rating
    Schools provided by the listing agent
    • Elementary: Mooresville Intermediate
    • Middle: Mooresville
    • High: Mooresville

    Source: Canopy MLS as distributed by MLS GRID. This data may not be complete. We recommend contacting the local school district to confirm school assignments for this home.

    Get a cash offer in 3 minutes
    Find out how much your home could sell for in as little as 3 minutes with a no-obligation cash offer.
    Estimated market value
    $409,200
    Get a cash offer in 3 minutes
    Find out how much your home could sell for in as little as 3 minutes with a no-obligation cash offer.
    Estimated market value
    $409,200