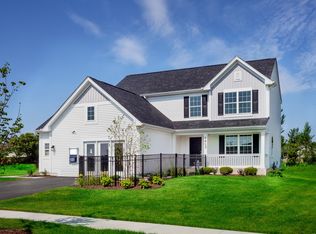
Updates abound in this beautifully styled home! Newer dream home with tasteful modern touches throughout. Greeted with a sweet front porch, enter to a great layout with option for a home office, open kitchen with quartz countertops, island, and custom wall of cabinets. Main level laundry/mud room, finished basement, large patio, fenced yard, and fun customizable exterior lighting. This home is extra special, see full list of upgrades and updates. It is gorgeous and move in ready!
New
$399,900
1212 Colaric Dr, Joliet, IL 60431
3beds
--sqft
Single Family Residence
Built in 2020
8,400 Square Feet Lot
$-- Zestimate®
$--/sqft
$21/mo HOA
What's special
Finished basementFenced yardCustomizable exterior lightingGreat layoutOpen kitchenSweet front porchQuartz countertops
- --
- 91
- views
- 9
- saves
Zillow last checked:
Listing updated:
Listed by:
Gail McGuire 708-220-1182,
Baird & Warner
Source: MRED as distributed by MLS GRID,MLS#: 12740141
Facts & features
Interior
Bedrooms & bathrooms
- Bedrooms: 3
- Bathrooms: 3
- Full bathrooms: 2
- 1/2 bathrooms: 1
Rooms
- Room types: Office, Recreation Room, Foyer, Storage, Other Room
Primary bedroom
- Features: Flooring (Carpet), Window Treatments (Curtains/Drapes), Bathroom (Full)
- Level: Second
- Area: 234 Square Feet
- Dimensions: 13X18
Bedroom 2
- Features: Flooring (Carpet), Window Treatments (Curtains/Drapes)
- Level: Second
- Area: 110 Square Feet
- Dimensions: 11X10
Bedroom 3
- Features: Flooring (Carpet), Window Treatments (Curtains/Drapes)
- Level: Second
- Area: 110 Square Feet
- Dimensions: 11X10
Family room
- Features: Flooring (Luxury Vinyl), Window Treatments (Curtains/Drapes)
- Level: Main
- Area: 182 Square Feet
- Dimensions: 13X14
Foyer
- Features: Flooring (Luxury Vinyl)
- Level: Main
- Area: 56 Square Feet
- Dimensions: 7X8
Kitchen
- Features: Kitchen (Eating Area-Table Space, Island), Flooring (Luxury Vinyl), Window Treatments (Shutters)
- Level: Main
- Area: 255 Square Feet
- Dimensions: 15X17
Laundry
- Features: Flooring (Luxury Vinyl)
- Level: Main
- Area: 80 Square Feet
- Dimensions: 8X10
Office
- Features: Flooring (Luxury Vinyl), Window Treatments (Curtains/Drapes)
- Level: Main
- Area: 120 Square Feet
- Dimensions: 10X12
Other
- Features: Flooring (Luxury Vinyl)
- Level: Main
- Area: 60 Square Feet
- Dimensions: 6X10
Recreation room
- Features: Flooring (Carpet)
- Level: Basement
- Area: 819 Square Feet
- Dimensions: 21X39
Storage
- Level: Basement
- Area: 80 Square Feet
- Dimensions: 8X10
Heating
- Natural Gas, Forced Air
Cooling
- Central Air
Appliances
- Included: Range, Microwave, Dishwasher, Refrigerator, Washer, Dryer, Stainless Steel Appliance(s)
- Laundry: Main Level, Gas Dryer Hookup
Features
- Walk-In Closet(s), Pantry, Quartz Counters
- Doors: Storm Door(s)
- Windows: Drapes
- Basement: Partially Finished,Storage Space,Full
Interior area
- Total structure area: 0
Property
Parking
- Total spaces: 2
- Parking features: Asphalt, Yes, Garage Owned, Attached, Garage
- Attached garage spaces: 2
Accessibility
- Accessibility features: No Disability Access
Features
- Stories: 2
- Patio & porch: Patio
- Fencing: Fenced
Lot
- Size: 8,400 Square Feet
- Dimensions: 70 x 120
Details
- Additional structures: Shed(s)
- Parcel number: 0506062010660000
- Special conditions: None
Construction
Type & style
- Home type: SingleFamily
- Property subtype: Single Family Residence
Materials
- Vinyl Siding
Condition
- New construction: No
- Year built: 2020
Utilities & green energy
- Sewer: Public Sewer
- Water: Public
Community & HOA
Community
- Features: Sidewalks, Street Lights, Street Paved
- Subdivision: Legacy Pointe
HOA
- Has HOA: Yes
- Services included: Other
- HOA fee: $250 annually
Location
- Region: Joliet
Financial & listing details
- Tax assessed value: $306,237
- Annual tax amount: $9,092
- Date on market: 8/29/2026
- Ownership: Fee Simple
Estimated market value
Not available
Estimated sales range
Not available
Not available
Price history
| Date | Event | Price |
|---|---|---|
| 12/8/2020 | Sold | $267,670-1.1% |
Source: Public Record Report a problem | ||
| 8/11/2020 | Listing removed | $270,750 |
Source: M/I Homes Report a problem | ||
| 8/10/2020 | Pending sale | $270,750 |
Source: M/I Homes Report a problem | ||
| 8/2/2020 | Price change | $270,750+0.7% |
Source: M/I Homes Report a problem | ||
| 7/9/2020 | Price change | $268,750+0.4% |
Source: M/I Homes Report a problem | ||
| 6/7/2020 | Price change | $267,750+0.4% |
Source: M/I Homes Report a problem | ||
| 5/16/2020 | Listed for sale | $266,750 |
Source: M/I Homes Report a problem | ||
Public tax history
| Year | Property taxes | Tax assessment |
|---|---|---|
| 2024 | $8,193 -2% | $102,079 +2.1% |
| 2023 | $8,359 +2.5% | $99,969 +5.7% |
| 2022 | $8,152 -6% | $94,596 +7.2% |
| 2021 | $8,675 +713% | $88,223 +669.3% |
| 2020 | $1,067 +2.8% | $11,468 +4.3% |
| 2019 | $1,038 +14.4% | $11,000 +17.9% |
| 2018 | $908 +186.1% | $9,333 +191.7% |
| 2017 | $317 -3.6% | $3,200 |
| 2016 | $329 +26.1% | $3,200 +29.6% |
| 2015 | $261 | $2,470 |
| 2014 | $261 +4.9% | $2,470 |
| 2013 | $249 -9.8% | $2,470 -14.6% |
| 2012 | $276 +1686.7% | $2,892 +1480.3% |
| 2011 | $15 +4% | $183 |
| 2010 | $15 +4.1% | $183 |
| 2009 | $14 +2.9% | $183 |
| 2008 | $14 | $183 |
| 2007 | -- | $183 |
Find assessor info on the county website
Monthly payment
Est. payment
Payment breakdown
Explore the cost of this home by adjusting the details. Changes won't be saved.Climate risks
Neighborhood: 60431
Nearby schools
Schools provided by the listing agent
- District: 30C
Source: MRED as distributed by MLS GRID. This data may not be complete. We recommend contacting the local school district to confirm school assignments for this home.