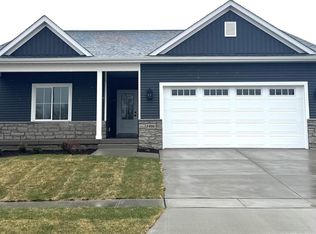
Welcome to another exceptional Jay Nagle Ranch home in the desirable Townsend Farm neighborhood. Situated on a tranquil cul-de-sac street and within the highly sought-after North Scott School system. Step inside this thoughtfully designed open-concept home, where comfort and style converge seamlessly. Boasting 2 generous sized bedrooms and 2 bathrooms, including an impressive ensuite in the primary bedroom, this residence offers the perfect blend of functionality and luxury. As you enter, you’ll be greeted by the elegant luxury vinyl plank flooring that graces most of the main level, creating a warm and inviting atmosphere. The modern kitchen is a culinary enthusiast’s dream, featuring pristine white cabinets complemented by a stunning natural wood center island, creating a beautiful two-tone aesthetic. The solid surface counters, luxurious custom hood, and textured subway tile backsplash elevate the kitchen’s design, while the large pantry with custom shelving ensures ample storage space. Additionally, the kitchen is equipped with brand-new stainless steel appliances, perfect for unleashing your culinary creativity. The spacious living room is bathed in natural light, creating an inviting ambiance for relaxation or entertaining guests. Ascend the custom steel railing staircase to discover the basement, a blank canvas that holds tremendous potential for future expansion. Whether you envision a recreation room, a third bedroom, or an additional bathroom, the open lower level provides the flexibility to fulfill your unique needs. Outside, you’ll find a nicely sized backyard, perfect for outdoor activities or simply enjoying the fresh air. Unwind on the covered porch, creating an ideal space for savoring morning coffee or hosting delightful gatherings. This Jay Nagle Ranch home in Townsend Farm offers a rare combination of quality craftsmanship, modern finishes, and a prime location. Don’t miss the opportunity to make this remarkable home your own and enjoy the exceptional lifestyle it affords. Schedule a showing today and experience the epitome of contemporary living in North Scott.
This property is not currently displayed as for sale or rent on Zillow. This may be different from what's on other websites or public sources.