Here is the home you have been waiting for. An updated ranch in a premium location on the very north end of Brick, almost into Wall Township. Set on just under a half-acre, this cozy and impeccably maintained home is move in ready with a functional layout and plenty of indoor/outdoor living space. Front porch welcomes you into a spacious living room, fireplace with decorative trim and view of the backyard and property through sliding doors. Beautiful hardwood floors throughout living and bedrooms with centrally located kitchen and dining space, granite countertops and breakfast bar with second set of sliders to back yard. Garage is oversized with room for two cars and storage and back yard offers plenty of fenced grass space along with beautiful inground pool.
Sold for $615,000
$615,000
1212 Concord Drive, Brick, NJ 08724
3beds
1,454sqft
Single Family Residence
Built in 1973
0.46 Acres Lot
$724,000 Zestimate®
$423/sqft
$4,127 Estimated rent
Home value
$724,000
$688,000 - $760,000
$4,127/mo
Zestimate® history
Owner options
List your home for rent
$4,127/mo
Rent Zestimate®
Find your next renter with Zillow Rental Manager. Plus, with online applications, you can quickly screen prospective tenants – for free.
$4,127/mo
Rent Zestimate®
Refinance and save
$4,104/mo
Est. payment
Refinancing to a lower rate could help reduce your monthly payments and save thousands over the life of the loan.
$4,104/mo
Est. payment
Explore your selling options
Work with a Zillow partner agent
Leverage their expertise and Zillow's premium Showcase listings to get your home seen by more buyers.
Get startedList with your own agent
Get your home in front of millions of buyers by listing it on Zillow.
Learn how to do itSell it yourself
Take full control of how buyers see your home on Zillow by listing For Sale by Owner (FSBO).
List your homeWhat's special
Beautiful hardwood floors throughoutNorth end of brickUpdated ranchFront porchImpeccably maintained homeSliding doorsDecorative trim
Zillow last checked:
Listing updated:
Listed by:
Lindsay Woodruff 732-779-0459,
C21/ Herbertsville Real Estate
Bought with:
Matthew Killea, 1758670
Weichert Realtors-Sea Girt
Source: MoreMLS,MLS#: 22330904
Facts & features
Interior
Bedrooms & bathrooms
- Bedrooms: 3
- Bathrooms: 2
- Full bathrooms: 2
Heating
- Oil Above Ground
Cooling
- Central Air
Features
- Dec Molding, Recessed Lighting
- Flooring: Ceramic Tile, Wood
- Attic: Attic
- Number of fireplaces: 1
Interior area
- Total structure area: 1,454
- Total interior livable area: 1,454 sqft
Property
Parking
- Total spaces: 2
- Parking features: Driveway, Oversized
- Attached garage spaces: 2
- Has uncovered spaces: Yes
Features
- Stories: 1
- Exterior features: Lighting
- Has private pool: Yes
- Pool features: Fenced, In Ground, Pool Equipment
- Fencing: Fenced Area
Lot
- Size: 0.46 Acres
- Dimensions: 120 x 167
- Topography: Level
Details
- Parcel number: 07014260100023
- Zoning description: Residential
Construction
Type & style
- Home type: SingleFamily
- Architectural style: Ranch
- Property subtype: Single Family Residence
Materials
- Brick Veneer
- Foundation: Slab
- Roof: Timberline
Condition
- Year built: 1973
Utilities & green energy
- Sewer: Public Sewer
Community & HOA
Community
- Subdivision: Mayo Estates
HOA
- Has HOA: No
Location
- Region: Brick
Financial & listing details
- Price per square foot: $423/sqft
- Tax assessed value: $305,100
- Annual tax amount: $7,484
- Date on market: 11/6/2023
- Inclusions: Washer, Blinds/Shades, Ceiling Fan(s), Dishwasher, Dryer, Light Fixtures, Microwave, Refrigerator, Screens, Garage Door Opener
- Exclusions: Personal Belongings
Price history
| Date | Event | Price |
|---|---|---|
| 4/2/2024 | Sold | $615,000$423/sqft |
Source: Public Record Report a problem | ||
| 12/15/2023 | Sold | $615,000+4.4%$423/sqft |
Source:  MoreMLS #22330904 Report a problem MoreMLS #22330904 Report a problem | ||
| 11/14/2023 | Pending sale | $589,000$405/sqft |
Source: MoreMLS #22330904 Report a problem | ||
| 11/6/2023 | Listed for sale | $589,000+4.2%$405/sqft |
Source: MoreMLS #22330904 Report a problem | ||
| 6/24/2022 | Sold | $565,000+0.9%$389/sqft |
Source: MoreMLS #22216221 Report a problem | ||
| 6/7/2022 | Pending sale | $559,990$385/sqft |
Source: MoreMLS #22216221 Report a problem | ||
| 6/6/2022 | Contingent | $559,990$385/sqft |
Source: MoreMLS #22216221 Report a problem | ||
| 5/27/2022 | Listed for sale | $559,990+43.4%$385/sqft |
Source: MoreMLS #22216221 Report a problem | ||
| 3/24/2021 | Listing removed | -- |
Source: Owner Report a problem | ||
| 8/12/2020 | Sold | $390,510+2.8%$269/sqft |
Source: Public Record Report a problem | ||
| 3/27/2020 | Listing removed | $379,900$261/sqft |
Source: Owner Report a problem | ||
| 3/14/2020 | Pending sale | $379,900$261/sqft |
Source: Owner Report a problem | ||
| 3/8/2020 | Listed for sale | $379,900+18.7%$261/sqft |
Source: Owner Report a problem | ||
| 4/17/2017 | Sold | $320,000$220/sqft |
Source: Public Record Report a problem | ||
Public tax history
| Year | Property taxes | Tax assessment |
|---|---|---|
| 2023 | $7,484 +2.1% | $305,100 |
| 2022 | $7,332 | $305,100 |
| 2021 | $7,332 +3.3% | $305,100 |
| 2020 | $7,097 +2.4% | $305,100 |
| 2019 | $6,929 +2.8% | $305,100 |
| 2018 | $6,743 +0.7% | $305,100 |
| 2017 | $6,694 +2.7% | $305,100 |
| 2016 | $6,517 +1% | $305,100 |
| 2015 | $6,453 +1.8% | $305,100 |
| 2014 | $6,337 +3.2% | $305,100 |
| 2013 | $6,142 +1.1% | $305,100 |
| 2012 | $6,078 +6.7% | $305,100 |
| 2011 | $5,696 +1.1% | $305,100 |
| 2010 | $5,633 +2.3% | $305,100 +115.5% |
| 2009 | $5,505 +6.1% | $141,600 |
| 2008 | $5,187 | $141,600 |
| 2007 | -- | $141,600 |
| 2006 | $4,375 | $141,600 |
| 2004 | -- | $141,600 |
| 2003 | -- | $141,600 +1.7% |
| 2002 | -- | $139,200 |
| 2001 | -- | $139,200 |
Find assessor info on the county website
Neighborhood: Herbertsville
Nearby homes
- $1,115,6006 bd4 ba3.5k sqft1208 Concord Dr, Brick, NJ 08724Off Market
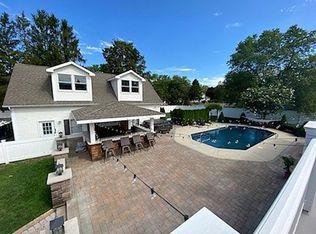
- $634,8003 bd3 ba1.6k sqft1216 Concord Dr, Brick, NJ 08724Off Market
- $736,0003 bd3 ba2.2k sqft1211 Herkimer Rd, Brick, NJ 08724Off Market
- $688,6004 bd3 ba1.8k sqft1215 Herkimer Rd, Brick, NJ 08724Off Market
- $1,184,1004 bd4 ba3.2k sqft1211 Concord Dr, Brick, NJ 08724Off Market
- $695,2003 bd2 ba2.1k sqft1204 Concord Dr, Brick, NJ 08724Off Market
- $655,0005 bd3 ba2.2k sqft1220 Concord Dr, Brick, NJ 08724Sold
- $722,0004 bd3 ba2.1k sqft1215 Concord Dr, Brick, NJ 08724Off Market
Nearby schools
GreatSchools rating
- 6/10Lanes Mill Elementary SchoolGrades: K-5Distance: 1.3 mi
- 7/10Veterans Memorial Middle SchoolGrades: 6-8Distance: 2.5 mi
- 3/10Brick Twp Memorial High SchoolGrades: 9-12Distance: 1 mi
Schools provided by the listing agent
- Elementary: Lanes Mill
- Middle: Veterans Memorial
- High: Brick Memorial
Source: MoreMLS. This data may not be complete. We recommend contacting the local school district to confirm school assignments for this home.
Get a cash offer in 3 minutes
Find out how much your home could sell for in as little as 3 minutes with a no-obligation cash offer.
Estimated market value
$724,000
Get a cash offer in 3 minutes
Find out how much your home could sell for in as little as 3 minutes with a no-obligation cash offer.
Estimated market value
$724,000
- New Jersey
- Ocean County
- Brick
- 08724
- Herbertsville
- 1212 Concord Drive
Nearby cities
Nearby neighborhoods
Nearby zip codes
Other Brick Topics
