Skip main navigation
Off market
  • $456,700

    1212 CONCORD DR, Pleasanton, TX 78064

    3beds
    2,315sqft
    Single Family Residence
    Built in 2001
    0.47 Acres Lot
    $456,700 Zestimate®
    $197/sqft
    $2,202 Estimated rent

    Home value

    $456,700

    $420,000 - $493,000

    $2,202/mo

    Zestimate® history
    Loading
    Loading...

    Owner options

    List your home for rent

    $2,202/mo

    Rent Zestimate®

    Find your next renter with Zillow Rental Manager. Plus, with online applications, you can quickly screen prospective tenants – for free.

    Learn more

    $2,202/mo

    Rent Zestimate®

    Refinance and save

    $2,963/mo

    Est. payment

    Refinancing to a lower rate could help reduce your monthly payments and save thousands over the life of the loan.

    See today's rates

    $2,963/mo

    Est. payment

    Explore your selling options

    Work with a Zillow partner agent

    Leverage their expertise and Zillow's premium Showcase listings to get your home seen by more buyers.

    Get started

    List with your own agent

    Get your home in front of millions of buyers by listing it on Zillow.

    Learn how to do it

    Sell it yourself

    Take full control of how buyers see your home on Zillow by listing For Sale by Owner (FSBO).

    List your home

    What's special

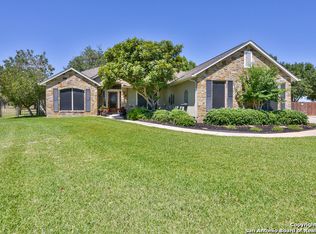
    One look and this house will be your next "Home." The yard is beautifully landscaped, fully irrigated, and has a great sized in-ground pool. There is a nice shed with electricity, perfect for your workshop or storage needs. The covered porch and generous concrete patios offer lots of options for entertaining. Inside, the home's main living area welcomes you with vaulted/beamed ceilings, wood burning fireplace, updated wood flooring and a kitchen with all stainless appliances, gas cooking, under counter ice maker and much more. The master suite is roomy with on-suite bath which has a separate shower, garden tub, dual vanities, and a large walk-in closet. The remaining bedrooms are on the other side of the home with an adjoining Jack & Jill bathroom and a third full bath near the spacious game room which looks out over the backyard and patio. Game room could serve as a large 4th bedroom. Off of the entry is a well laid out private office space for those that work from home. What more could you ask for?

    This property is off market, which means it's not currently listed for sale or rent on Zillow. This may be different from what's available on other websites or public sources.
    Zillow last checked:

    Listing updated:

    Listed by:

    Clifton Shearrer TREC #519100 (210) 325-7448,

    Brohill Realty Ltd

    Source: LERA MLS,MLS#: 1629524MLS Logo

    Facts & features

    Interior

    Bedrooms & bathrooms
    • Bedrooms: 3
    • Bathrooms: 3
    • Full bathrooms: 3
    Primary bedroom
    • Features: Split, Walk-In Closet(s), Ceiling Fan(s)
    • Area: 208
    • Dimensions: 16 x 13
    Bedroom 2
    • Area: 132
    • Dimensions: 12 x 11
    Bedroom 3
    • Area: 130
    • Dimensions: 13 x 10
    Primary bathroom
    • Features: Tub/Shower Separate, Double Vanity, Soaking Tub
    • Area: 120
    • Dimensions: 12 x 10
    Dining room
    • Area: 90
    • Dimensions: 10 x 9
    Family room
    • Area: 324
    • Dimensions: 18 x 18
    Kitchen
    • Area: 160
    • Dimensions: 16 x 10
    Office
    • Area: 120
    • Dimensions: 12 x 10
    Heating
    • Central, 2 Units, Electric
    Cooling
    • Two Central
    Appliances
    • Included: Built-In Oven, Microwave, Range, Gas Cooktop, Refrigerator, Disposal, Dishwasher, Plumbed For Ice Maker, Electric Water Heater, Double Oven
    • Laundry: Washer Hookup, Dryer Connection
    Features
    • One Living Area, Eat-in Kitchen, Breakfast Bar, Study/Library, Shop, Utility Room Inside, High Ceilings, Open Floorplan, Ceiling Fan(s), Solid Counter Tops
    • Flooring: Carpet, Ceramic Tile, Wood
    • Windows: Double Pane Windows, Solar Screens
    • Has basement: No
    • Number of fireplaces: 1
    • Fireplace features: One, Living Room, Wood Burning
    Interior area
    • Total structure area: 2,315
    • Total interior livable area: 2,315 sqft

    Property

    Parking
    • Total spaces: 2
    • Parking features: Two Car Garage, Circular Driveway
    • Garage spaces: 2
    • Has uncovered spaces: Yes
    Features
    • Levels: One
    • Stories: 1
    • Patio & porch: Patio, Covered
    • Exterior features: Sprinkler System
    • Has private pool: Yes
    • Pool features: In Ground, Pool Sweep
    • Has view: Yes
    • View description: County VIew
    Lot
    • Size: 0.47 Acres
    • Features: 1/4 - 1/2 Acre, Curbs, Fire Hydrant w/in 500'
    • Residential vegetation: Mature Trees
    Details
    • Additional structures: Shed(s)
    • Parcel number: 0232502005001300

    Construction

    Type & style
    • Home type: SingleFamily
    • Architectural style: Ranch
    • Property subtype: Single Family Residence
    Materials
    • Brick, Wood Siding
    • Foundation: Slab
    • Roof: Heavy Composition
    Condition
    • Pre-Owned
    • New construction: No
    • Year built: 2001

    Utilities & green energy

    • Gas: Propane
    • Sewer: City, Sewer System
    • Water: City, Water System

    Community & HOA

    Community
    • Features: None
    • Subdivision: Jamestown Ii
    Location
    • Region: Pleasanton

    Financial & listing details

    • Price per square foot: $197/sqft
    • Annual tax amount: $7,434
    • Price range: $482K - $456.7K
    • Date on market: 9/11/2025
    • Cumulative days on market: 49 days
    • Listing terms: Conventional,FHA,VA Loan,Cash
    • Road surface type: Paved

    Price history

    DateEventPrice
    10/31/2022Sold--
    Source: LERA MLS #1629524 Report a problem
    9/26/2022Pending sale$479,000$207/sqft
    Source: LERA MLS #1629524 Report a problem
    9/14/2022Contingent$479,000$207/sqft
    Source: LERA MLS #1629524 Report a problem
    9/8/2022Price change$479,000-2.1%$207/sqft
    Source: LERA MLS #1629524 Report a problem
    8/30/2022Price change$489,500-2%$211/sqft
    Source: LERA MLS #1629524 Report a problem
    8/8/2022Listed for sale$499,500$216/sqft
    Source: LERA MLS #1629524 Report a problem
    5/12/2016Sold--
    Source: LERA MLS #1169636 Report a problem

    Public tax history

    Tax history is unavailable.

    Neighborhood: 78064

    Nearby schools

    GreatSchools rating
    Schools provided by the listing agent
    • Elementary: Pleasanton
    • Middle: Pleasanton
    • High: Pleasanton
    • District: Pleasanton

    Source: LERA MLS. This data may not be complete. We recommend contacting the local school district to confirm school assignments for this home.

    Get a cash offer in 3 minutes
    Find out how much your home could sell for in as little as 3 minutes with a no-obligation cash offer.
    Estimated market value
    $456,700
    Get a cash offer in 3 minutes
    Find out how much your home could sell for in as little as 3 minutes with a no-obligation cash offer.
    Estimated market value
    $456,700