Skip main navigation
Sold for $495,000
  • $495,000

    1212 Cotswold Ct, Abingdon, MD 21009

    4beds
    2,248sqft
    Single Family Residence
    Built in 2006
    0.31 Acres Lot
    $497,000 Zestimate®
    $220/sqft
    $3,194 Estimated rent

    Home value

    $497,000

    $457,000 - $542,000

    $3,194/mo

    Zestimate® history
    Loading
    Loading...

    Owner options

    List your home for rent

    $3,194/mo

    Rent Zestimate®

    Find your next renter with Zillow Rental Manager. Plus, with online applications, you can quickly screen prospective tenants – for free.

    Learn more

    $3,194/mo

    Rent Zestimate®

    Refinance and save

    $3,328/mo

    Est. payment

    Refinancing to a lower rate could help reduce your monthly payments and save thousands over the life of the loan.

    See today's rates

    $3,328/mo

    Est. payment

    Explore your selling options

    Work with a Zillow partner agent

    Leverage their expertise and Zillow's premium Showcase listings to get your home seen by more buyers.

    Get started

    List with your own agent

    Get your home in front of millions of buyers by listing it on Zillow.

    Learn how to do it

    Sell it yourself

    Take full control of how buyers see your home on Zillow by listing For Sale by Owner (FSBO).

    List your home

    What's special

    Dedicated officeWalk-in closetTwo-car garagePrivate fully fenced backyardFull hall bathroomAmple counter spaceGourmet kitchen
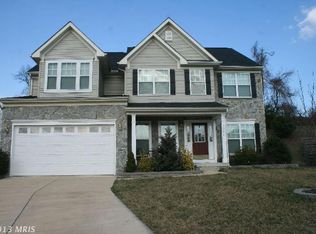
    Step into timeless elegance at this beautifully maintained colonial in the sought-after Cokesbury Manor community. This spacious 4-bedroom, 2.5-bathroom home offers an inviting blend of comfort, function, and modern style. The heart of the home is the gourmet kitchen, complete with ample counter space and a seamless open layout that flows directly into the living room—perfect for everyday living or entertaining. Step out from the kitchen to a private, fully fenced backyard where you can enjoy peaceful mornings on the patio, weekend grilling, or simply unwinding in your own outdoor retreat. The main level also features a dedicated office, ideal for remote work or flexible enough to serve as a playroom, study, or additional sitting area. A two-car garage provides convenience and extra storage options. Upstairs, the impressive primary suite offers a spacious bedroom, walk-in closet, and a private en-suite bath designed for relaxation. Three additional bedrooms and a full hall bathroom round out the upper level. The unfinished basement presents endless potential, complete with a rough-in for a future bathroom—ready to become a recreation room, home gym, guest space, or whatever your lifestyle needs. This is an exceptional opportunity to own a beautiful home in a desirable neighborhood. Schedule your private tour today.

    Zillow last checked:

    Listing updated:

    Listed by:

    Steffan May 410-919-8722,

    Synergy Realty

    Bought with:

    Mecca Lewis-Shakur, 668899

    Weichert, Realtors - Diana Realty

    Source: Bright MLS,MLS#: MDHR2050022MLS Logo

    Facts & features

    Interior

    Bedrooms & bathrooms
    • Bedrooms: 4
    • Bathrooms: 3
    • Full bathrooms: 2
    • 1/2 bathrooms: 1
    • Main level bathrooms: 1
    Basement
    • Area: 1222
    Heating
    • Heat Pump, Natural Gas
    Cooling
    • Other, Electric
    Appliances
    • Included: Gas Water Heater
    Features
    • Flooring: Carpet, Hardwood
    • Basement: Unfinished,Rough Bath Plumb
    • Number of fireplaces: 1
    Interior area
    • Total structure area: 3,470
    • Total interior livable area: 2,248 sqft
    • Finished area above ground: 2,248
    • Finished area below ground: 0

    Property

    Parking
    • Total spaces: 6
    • Parking features: Garage Faces Front, Garage Door Opener, Inside Entrance, Concrete, Driveway, Attached
    • Attached garage spaces: 2
    • Uncovered spaces: 4
    Accessibility
    • Accessibility features: None
    Features
    • Levels: Three
    • Stories: 3
    • Pool features: None
    • Fencing: Wood
    Lot
    • Size: 0.31 Acres
    • Features: Cul-De-Sac, Rear Yard
    Details
    • Additional structures: Above Grade, Below Grade
    • Parcel number: 1301350471
    • Zoning: R2COS
    • Special conditions: Probate Listing,Standard

    Construction

    Type & style
    • Home type: SingleFamily
    • Architectural style: Colonial
    • Property subtype: Single Family Residence
    Materials
    • Brick, Vinyl Siding
    • Foundation: Concrete Perimeter
    Condition
    • New construction: No
    • Year built: 2006

    Utilities & green energy

    • Sewer: Public Sewer
    • Water: Public

    Community & HOA

    Community
    • Subdivision: Cokesbury Manor
    HOA
    • Has HOA: Yes
    • HOA fee: $343 annually
    • HOA name: COKESBURY MANOR HOA/ASPEN
    Location
    • Region: Abingdon

    Financial & listing details

    • Price per square foot: $220/sqft
    • Tax assessed value: $395,867
    • Annual tax amount: $4,315
    • Date on market: 12/20/2025
    • Listing agreement: Exclusive Right To Sell
    • Ownership: Fee Simple

    Price history

    DateEventPrice
    4/10/2026Sold$495,000-2.9%$220/sqft
    Source: Bright MLS #MDHR2050022 Report a problem
    3/30/2026Pending sale$510,000$227/sqft
    Source: Bright MLS #MDHR2050022 Report a problem
    3/14/2026Contingent$510,000$227/sqft
    Source: Bright MLS #MDHR2050022 Report a problem
    3/1/2026Price change$510,000-2.9%$227/sqft
    Source: Bright MLS #MDHR2050022 Report a problem
    2/1/2026Listed for sale$525,000$234/sqft
    Source: Bright MLS #MDHR2050022 Report a problem
    12/23/2025Listing removed$525,000$234/sqft
    Source: Bright MLS #MDHR2050022 Report a problem
    12/20/2025Listed for sale$525,000+17.5%$234/sqft
    Source: Bright MLS #MDHR2050022 Report a problem
    3/22/2006Sold$446,660$199/sqft
    Source: Public Record Report a problem

    Public tax history

    YearProperty taxesTax assessment
    2025-- $395,867 +8.4%
    2024$3,982 +9.1%$365,333 +9.1%
    2023$3,649 +2.7%$334,800
    2022$3,554 -1.7%$334,800 +5.5%
    2021$3,614 +1.5%$317,333 +2.8%
    2020$3,561 +2.4%$308,600
    2019$3,477 +2.5%$308,600 +5%
    2018$3,392 +2.6%$293,933 +2.6%
    2017$3,307 +2262.4%$286,600
    2016$140 $286,600
    2015$140 -96.3%$286,600 -0.2%
    2014$3,817 $287,300
    2013-- $287,300
    2012-- $287,300 -10.6%
    2011-- $321,500 -5.9%
    2010-- $341,570
    2009-- $341,570 -4.9%
    2008-- $359,170 +14.3%
    2007-- $314,260 +811.3%
    2006-- $34,483 +28.2%
    2005-- $26,900
    2004-- $26,900
    Find assessor info on the county website

    Neighborhood: 21009

    Nearby schools

    GreatSchools rating
    Schools provided by the listing agent
    • District: Harford County Public Schools

    Source: Bright MLS. This data may not be complete. We recommend contacting the local school district to confirm school assignments for this home.

    Get a cash offer in 3 minutes
    Find out how much your home could sell for in as little as 3 minutes with a no-obligation cash offer.
    Estimated market value
    $497,000
    Get a cash offer in 3 minutes
    Find out how much your home could sell for in as little as 3 minutes with a no-obligation cash offer.
    Estimated market value
    $497,000