Welcome to this beautifully maintained 3-bedroom, 2-full-bath rancher nestled on a generous lot with eye-catching landscaping. Featuring a newer roof (2019), a 2-car heated attached garage (separate zone), and a large paved driveway, this home combines comfort, style, and practicality. Step inside to a bright and inviting living room with wood flooring and abundant natural light. Elegant French doors lead you to the large formal dining room, highlighted by a stunning bow window with a window seat and matching wood floors — perfect for entertaining. The updated kitchen is a chef's delight, featuring stainless steel appliances, granite countertops, a center island with seating, tile flooring, and plenty of cabinet space for all your storage needs. All three bedrooms are nicely sized and offer beautiful wood flooring, while the two full bathrooms provide function and convenience for any lifestyle. Out back, enjoy the expansive backyard complete with a deck. This move-in-ready gem won’t last long—schedule your tour today!
Sold for $440,000
Street View
$440,000
1212 Crestwood Dr, Pottstown, PA 19464
3beds
1,750sqft
Single Family Residence
Built in 1965
0.65 Acres Lot
$445,400 Zestimate®
$251/sqft
$2,558 Estimated rent
Home value
$445,400
$414,000 - $481,000
$2,558/mo
Zestimate® history
Owner options
List your home for rent
$2,558/mo
Rent Zestimate®
Find your next renter with Zillow Rental Manager. Plus, with online applications, you can quickly screen prospective tenants – for free.
$2,558/mo
Rent Zestimate®
Refinance and save
$2,875/mo
Est. payment
Refinancing to a lower rate could help reduce your monthly payments and save thousands over the life of the loan.
$2,875/mo
Est. payment
Explore your selling options
Work with a Zillow partner agent
Leverage their expertise and Zillow's premium Showcase listings to get your home seen by more buyers.
Get startedList with your own agent
Get your home in front of millions of buyers by listing it on Zillow.
Learn how to do itSell it yourself
Take full control of how buyers see your home on Zillow by listing For Sale by Owner (FSBO).
List your homeWhat's special
Expansive backyardAbundant natural lightNewer roofLarge paved drivewayGenerous lotEye-catching landscapingCenter island with seating
Zillow last checked:
Listing updated:
Listed by:
Janel Loughin 484-352-3482,
Keller Williams Real Estate -Exton
Bought with:
Chris Springer, RS365462
Better Homes and Gardens Real Estate Phoenixville
Source: Bright MLS,MLS#: PAMC2149960
Facts & features
Interior
Bedrooms & bathrooms
- Bedrooms: 3
- Bathrooms: 2
- Full bathrooms: 2
- Main level bathrooms: 2
- Main level bedrooms: 3
Basement
- Area: 0
Heating
- Heat Pump, Baseboard, Oil, Electric
Cooling
- Central Air, Other
Appliances
- Included: Water Heater
Features
- Basement: Full,Exterior Entry
- Number of fireplaces: 1
- Fireplace features: Wood Burning
Interior area
- Total structure area: 1,750
- Total interior livable area: 1,750 sqft
- Finished area above ground: 1,750
- Finished area below ground: 0
Property
Parking
- Total spaces: 7
- Parking features: Inside Entrance, Storage, Driveway, Attached
- Attached garage spaces: 2
- Uncovered spaces: 5
Accessibility
- Accessibility features: None
Features
- Levels: One
- Stories: 1
- Pool features: None
Lot
- Size: 0.65 Acres
- Dimensions: 141.00 x 0.00
Details
- Additional structures: Above Grade, Below Grade
- Parcel number: 420001117002
- Zoning: RES
- Special conditions: Standard
Construction
Type & style
- Home type: SingleFamily
- Architectural style: Ranch/Rambler
- Property subtype: Single Family Residence
Materials
- Stone
- Foundation: Permanent
Condition
- New construction: No
- Year built: 1965
Utilities & green energy
- Electric: 200+ Amp Service
- Sewer: Public Sewer
- Water: Well
Community & HOA
Community
- Subdivision: None Available
HOA
- Has HOA: No
Location
- Region: Pottstown
- Municipality: LOWER POTTSGROVE TWP
Financial & listing details
- Price per square foot: $251/sqft
- Tax assessed value: $134,480
- Annual tax amount: $6,908
- Date on market: 10/24/2025
- Listing agreement: Exclusive Agency
- Ownership: Fee Simple
Price history
| Date | Event | Price |
|---|---|---|
| 11/21/2025 | Sold | $440,000+3.5%$251/sqft |
Source:  Bright MLS #PAMC2149960 Report a problem Bright MLS #PAMC2149960 Report a problem | ||
| 11/11/2025 | Pending sale | $425,000$243/sqft |
Source: Bright MLS #PAMC2149960 Report a problem | ||
| 10/29/2025 | Contingent | $425,000$243/sqft |
Source: Bright MLS #PAMC2149960 Report a problem | ||
| 10/24/2025 | Listed for sale | $425,000+94.1%$243/sqft |
Source: Bright MLS #PAMC2149960 Report a problem | ||
| 9/3/2013 | Sold | $219,000-4.7%$125/sqft |
Source: Public Record Report a problem | ||
| 8/21/2013 | Price change | $229,900-2.1%$131/sqft |
Source: Bonaventure Realty #6102342 Report a problem | ||
| 8/7/2013 | Price change | $234,900+2.2%$134/sqft |
Source: Bonaventure Realty #6102342 Report a problem | ||
| 7/16/2013 | Price change | $229,900-2.1%$131/sqft |
Source: Bonaventure Realty #6102342 Report a problem | ||
| 7/3/2013 | Price change | $234,900-2.1%$134/sqft |
Source: Bonaventure Realty #6102342 Report a problem | ||
| 3/29/2013 | Price change | $239,900-2%$137/sqft |
Source: Bonaventure Realty #6102342 Report a problem | ||
| 3/3/2013 | Price change | $244,900-1.2%$140/sqft |
Source: Bonaventure Realty #6102342 Report a problem | ||
| 1/8/2013 | Price change | $247,900-0.8%$142/sqft |
Source: Bonaventure Realty #6102342 Report a problem | ||
| 10/12/2012 | Price change | $249,900-2%$143/sqft |
Source: Bonaventure Realty #6102342 Report a problem | ||
| 8/28/2012 | Listed for sale | $254,900+21.4%$146/sqft |
Source: Bonaventure Realty #6102342 Report a problem | ||
| 4/19/2010 | Sold | $210,000-6.6%$120/sqft |
Source: Public Record Report a problem | ||
| 11/21/2009 | Listing removed | $224,900$129/sqft |
Source: The Real Estate Professionals, Inc. #TBD Report a problem | ||
| 5/16/2009 | Listed for sale | $224,900$129/sqft |
Source: NCI Report a problem | ||
Public tax history
| Year | Property taxes | Tax assessment |
|---|---|---|
| 2025 | $6,757 +3.4% | $134,480 |
| 2024 | $6,536 | $134,480 |
| 2023 | $6,536 +3.6% | $134,480 |
| 2022 | $6,309 +2% | $134,480 |
| 2021 | $6,184 +0.4% | $134,480 |
| 2020 | $6,161 +1.1% | $134,480 |
| 2019 | $6,096 +0.6% | $134,480 |
| 2018 | $6,062 +1.2% | $134,480 |
| 2017 | $5,990 +1.1% | $134,480 |
| 2016 | $5,923 +1.2% | $134,480 |
| 2015 | $5,854 +1.8% | $134,480 |
| 2014 | $5,749 +2.1% | $134,480 |
| 2013 | $5,629 +3.2% | $134,480 |
| 2012 | $5,456 +4% | $134,480 |
| 2011 | $5,248 +3.9% | $134,480 |
| 2010 | $5,052 +3.9% | $134,480 |
| 2009 | $4,864 +3.4% | $134,480 |
| 2008 | $4,704 +3.9% | -- |
| 2007 | $4,529 +4.1% | -- |
| 2006 | $4,351 +3.7% | -- |
| 2005 | $4,196 +5.8% | -- |
| 2004 | $3,967 +2.2% | -- |
| 2003 | $3,883 +13.3% | -- |
| 2002 | $3,426 +1.9% | -- |
| 2000 | $3,361 | -- |
| 1999 | $3,361 | -- |
Find assessor info on the county website
Neighborhood: Pottsgrove
Nearby homes
- $482,2003 bd3 ba2.1k sqft1228 Crestwood Dr, Pottstown, PA 19464Off Market
- $451,4003 bd2 ba2.1k sqft1206 Crestwood Dr, Pottstown, PA 19464Off Market
- $440,0004 bd3 ba2.8k sqft1217 Randy Dr, Pottstown, PA 19464Sold
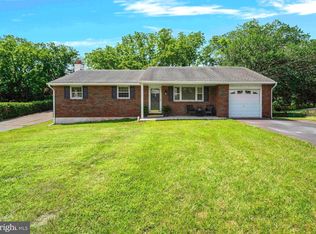
- $318,8003 bd1 ba1.1k sqft1225 Randy Dr, Pottstown, PA 19464Off Market
- $425,0004 bd1 ba2.5k sqft1221 Crestwood Dr, Pottstown, PA 19464Off Market
- $459,9003 bd2 ba1.6k sqft1239 Randy Dr, Pottstown, PA 19464Off Market
- $395,0003 bd2 ba1.5k sqft1236 Crestwood Dr, Pottstown, PA 19464Off Market
- $412,8003 bd1 ba1.5k sqft1217 Crestwood Dr, Pottstown, PA 19464Off Market
Nearby schools
GreatSchools rating
- 5/10Lower Pottsgrove El SchoolGrades: 3-5Distance: 0.3 mi
- 5/10Pottsgrove Middle SchoolGrades: 6-8Distance: 1.6 mi
- 7/10Pottsgrove Senior High SchoolGrades: 9-12Distance: 0.8 mi
Schools provided by the listing agent
- High: Pottsgrove Senior
- District: Pottsgrove
Source: Bright MLS. This data may not be complete. We recommend contacting the local school district to confirm school assignments for this home.
Get a cash offer in 3 minutes
Find out how much your home could sell for in as little as 3 minutes with a no-obligation cash offer.
Estimated market value
$445,400
Get a cash offer in 3 minutes
Find out how much your home could sell for in as little as 3 minutes with a no-obligation cash offer.
Estimated market value
$445,400
- Pennsylvania
- Montgomery County
- Pottstown
- 19464
- Pottsgrove
- 1212 Crestwood Dr
Nearby cities
Nearby neighborhoods
Nearby zip codes
Other Pottstown Topics
