Skip main navigation
Accepting back-up offers
  • $242,500

    1212 Crotale St, Conway, AR 72034

    3beds
    1,467sqft
    : 
    $1,558/mo
    Get pre-qualified
    Single Family Residence
    Built in 2025
    5,662 Square Feet Lot
    $242,100 Zestimate®
    $165/sqft
    $16/mo HOA

    What's special

    Oversized two-car garageSeparate laundry roomLinen storagePeaceful wooded viewsOversized vanityCovered patioOpen-concept design
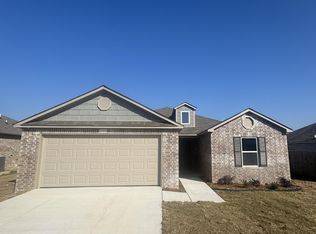
    Better than new and never lived in! Completed in August 2025, this stunning 3-bedroom, 2-bath home offers the feel of brand-new construction with valuable upgrades already in place, including gutters and 2-inch faux wood blinds throughout. Flooded with natural light, the bright white interior creates a timeless, move-in-ready backdrop for any décor. The open-concept design features soaring ceilings in the living area, light gray shaker cabinetry, luxury vinyl flooring throughout the main living spaces, and a spacious island with seating for four. The separate dining room opens to a covered patio overlooking Conway Corp property, providing peaceful wooded views and exceptional backyard privacy. The primary suite offers a walk-in closet, linen storage, oversized vanity, and tub/shower combination, while the guest bath features a walk-in shower. Plush neutral gray carpet warms the bedrooms, and a separate laundry room and oversized two-car garage complete this exceptional home. Don’t miss this rare opportunity!
    16 days
    |
    788
    |
    36
    |

    Likely to sell faster than

    Zillow last checked:

    Listing updated:

    Listed by:

    Nicole L Miller 479-857-6273,

    Small Fee Realty 479-967-7283

    Source: CARMLS,MLS#: 26031781MLS Logo

      Facts & features

      Interior

      Bedrooms & bathrooms
      • Bedrooms: 3
      • Bathrooms: 2
      • Full bathrooms: 2
      Dining room
      • Features: Separate Dining Room, Breakfast Bar
      Heating
      • Heat Pump
      Cooling
      • Electric
      Appliances
      • Included: Microwave, Electric Range, Dishwasher, Plumbed For Ice Maker, Electric Water Heater
      • Laundry: Laundry Room
      Features
      • Ceiling Fan(s), Walk-in Shower, Breakfast Bar, Kit Counter-Formica, Pantry, Sheet Rock, Primary Bedroom Apart, 3 Bedrooms Same Level
      • Flooring: Carpet, Luxury Vinyl
      • Windows: Insulated Windows
      • Basement: None
      • Has fireplace: No
      • Fireplace features: None
      Interior area
      • Total structure area: 1,467
      • Total interior livable area: 1,467 sqft

      Property

      Parking
      • Total spaces: 2
      • Parking features: Garage, Two Car
      • Has garage: Yes
      Features
      • Levels: One
      • Stories: 1
      • Patio & porch: Patio
      • Exterior features: Rain Gutters
      Lot
      • Size: 5,662 Square Feet
      • Dimensions: 110 x 50
      • Features: Level
      Details
      • Parcel number: 71008579332

      Construction

      Type & style
      • Home type: SingleFamily
      • Architectural style: Traditional
      • Property subtype: Single Family Residence
      Materials
      • Brick, Metal/Vinyl Siding
      • Foundation: Slab
      • Roof: Shingle
      Condition
      • New construction: No
      • Year built: 2025

      Utilities & green energy

      • Electric: Elec-Municipal (+Entergy)
      • Sewer: Public Sewer
      • Water: Public
      • Utilities for property: Cable Connected

      Community & HOA

      Community
      • Subdivision: BELL VALLEY
      HOA
      • Has HOA: Yes
      • HOA fee: $190 annually
      Location
      • Region: Conway

      Financial & listing details

      • Price per square foot: $165/sqft
      • Tax assessed value: $20,000
      • Annual tax amount: $2,235
      • Date on market: 8/5/2026
      • Listing terms: VA Loan,FHA,Conventional,Cash
      • Road surface type: Paved

        Estimated market value

        $242,100

        $230,000 - $254,000

        $1,802/mo

        Price history

        DateEventPrice
        8/5/2026Listed for sale$242,500+6.5%$165/sqft
        Source: CARMLS #26031781 Report a problem
        8/22/2025Sold$227,675$155/sqft
        Source: CARMLS #25022592 Report a problem
        6/16/2025Contingent$227,675$155/sqft
        Source: CARMLS #25022592 Report a problem
        6/9/2025Price change$227,675-0.1%$155/sqft
        Source: CARMLS #25022592 Report a problem
        5/31/2025Listed for sale$227,975$155/sqft
        Source: Rausch Coleman Homes Report a problem
        4/25/2025Listing removed$227,975$155/sqft
        Source: Rausch Coleman Homes Report a problem
        4/9/2025Listed for sale$227,975$155/sqft
        Source: Rausch Coleman Homes Report a problem

        Public tax history

        YearProperty taxesTax assessment
        2025$202 $4,000
        Find assessor info on the county website

        Monthly payment

        Est. payment

        Payment breakdown

        Explore the cost of this home by adjusting the details. Changes won't be saved.
        All calculations are estimates and provided by Zillow, Inc. for informational purposes only. Actual amounts may vary.
        HOA fees may include property taxes on listings classified as Co-Ops. Contact the listing agent and/or owner for fee details.
        See how much you could borrow to make a competitive offer.

        Climate risks

        Neighborhood: 72034

        Getting around

        4 / 100
        Car-Dependent
        29 / 100
        Somewhat Bikeable

        Nearby schools

        GreatSchools rating
        Schools provided by the listing agent
        • Elementary: Ellen Smith
        • Middle: Middle: Bob Courtway, Junior High: Conway
        • High: Conway

        Source: CARMLS. This data may not be complete. We recommend contacting the local school district to confirm school assignments for this home.

        A local agent can set up tours, give advice and negotiate with sellers.

        Browse local experts

        Similar homes