This all-brick masterpiece invites you into a world of comfort and style, presenting a move-in-ready haven designed for modern living. Step inside this four-bedroom, two-bath residence and experience the seamless blend of elegance and functionality. The heart of the home boasts a spacious open-concept living room and kitchen, creating an inviting space for gatherings and making cherished memories.Indulge in the luxury of the master bedroom, where a coffered ceiling adorned with indirect lighting sets the tone for relaxation and sophistication. The ensuite bath is a sanctuary of tranquility, featuring a generously sized walk-in shower and a stylish double vanity. Privacy is paramount with three additional bedrooms located on the opposite side of the home, accompanied by a well-appointed second bath. Each room offers a retreat for family members or guests, ensuring everyone enjoys their own personal space.Car enthusiasts and storage seekers will be delighted by the three garages, providing not only shelter for vehicles but also ample room for hobbies and belongings.
Convenience is key, and this home delivers. Picture yourself enjoying a short stroll to the nearby movie theatre for entertainment or shopping at your leisure. With easy access to Whiteman Air Force Base and Kansas City, this location seamlessly blends urban accessibility with suburban tranquility.
Make this move-in-ready gem your new home, where every detail has been carefully crafted for a lifestyle of comfort, convenience, and timeless elegance. Welcome to the next chapter of your life!
Sold
Price Unknown
1212 Cypress Ct, Warrensburg, MO 64093
4beds
1,560sqft
Single Family Residence
Built in ----
0.29 Acres Lot
$312,000 Zestimate®
$--/sqft
$1,785 Estimated rent
Home value
$312,000
$296,000 - $328,000
$1,785/mo
Zestimate® history
Owner options
List your home for rent
$1,785/mo
Rent Zestimate®
Find your next renter with Zillow Rental Manager. Plus, with online applications, you can quickly screen prospective tenants – for free.
$1,785/mo
Rent Zestimate®
Refinance and save
Refinancing to a lower rate could help reduce your monthly payments and save thousands over the life of the loan.
Explore your selling options
Work with a Zillow partner agent
Leverage their expertise and Zillow's premium Showcase listings to get your home seen by more buyers.
Get startedList with your own agent
Get your home in front of millions of buyers by listing it on Zillow.
Learn how to do itSell it yourself
Take full control of how buyers see your home on Zillow by listing For Sale by Owner (FSBO).
List your homeWhat's special
Ensuite bathIndirect lightingMaster bedroom
Zillow last checked:
Listing updated:
Listed by:
Ginger Doerflinger 660-441-0995,
ReeceNicholsWarrensbrgWhiteman
Bought with:
Brian Ryberg, 2015005683
Platinum Realty LLC
Source: Heartland MLS as distributed by MLS GRID,MLS#: 2467242
Facts & features
Interior
Bedrooms & bathrooms
- Bedrooms: 4
- Bathrooms: 2
- Full bathrooms: 2
Primary bedroom
- Features: All Carpet, Walk-In Closet(s)
- Level: First
Bedroom 2
- Features: All Carpet
- Level: First
Bedroom 3
- Features: All Carpet
- Level: First
Bedroom 4
- Features: All Carpet
- Level: First
Primary bathroom
- Features: Ceramic Tiles, Granite Counters
- Level: First
Bathroom 2
- Features: Ceramic Tiles, Granite Counters
- Level: First
Kitchen
- Features: Ceramic Tiles, Granite Counters, Pantry
- Level: First
Living room
- Features: All Carpet
- Level: First
Heating
- Heat Pump
Cooling
- Heat Pump
Appliances
- Included: Dishwasher, Microwave, Built-In Electric Oven
Features
- Custom Cabinets, Vaulted Ceiling(s), Walk-In Closet(s)
- Flooring: Carpet, Ceramic Tile
- Basement: Slab
- Has fireplace: No
Interior area
- Total structure area: 1,560
- Total interior livable area: 1,560 sqft
- Finished area above ground: 1,560
- Finished area below ground: 0
Property
Parking
- Total spaces: 3
- Parking features: Attached
- Attached garage spaces: 3
Features
- Patio & porch: Patio, Porch
Lot
- Size: 0.29 Acres
- Features: City Limits, City Lot
Details
- Parcel number: 12601301009001200
Construction
Type & style
- Home type: SingleFamily
- Architectural style: Traditional
- Property subtype: Single Family Residence
Materials
- Brick
- Roof: Composition
Details
- Builder name: Colson Construction
Utilities & green energy
- Sewer: Public Sewer
- Water: Public
Community & HOA
Community
- Subdivision: Hawthorne Place
HOA
- Has HOA: No
Location
- Region: Warrensburg
Financial & listing details
- Tax assessed value: $173,860
- Annual tax amount: $2,356
- Date on market: 12/29/2023
- Listing terms: Cash,Conventional,VA Loan
- Ownership: Private
- Road surface type: Paved
Price history
| Date | Event | Price |
|---|---|---|
| 4/8/2024 | Sold | -- |
Source:  Heartland MLS as distributed by MLS GRID #2467242 Report a problem Heartland MLS as distributed by MLS GRID #2467242 Report a problem | ||
| 3/1/2024 | Pending sale | $314,900$202/sqft |
Source: Heartland MLS as distributed by MLS GRID #2467242 Report a problem | ||
| 1/31/2024 | Price change | $314,900-7.4%$202/sqft |
Source: Heartland MLS as distributed by MLS GRID #2467242 Report a problem | ||
| 12/29/2023 | Listed for sale | $339,900$218/sqft |
Source: Heartland MLS as distributed by MLS GRID #2467242 Report a problem | ||
| 1/11/2019 | Sold | -- |
Source: Heartland MLS as distributed by MLS GRID #2126094 Report a problem | ||
Public tax history
| Year | Property taxes | Tax assessment |
|---|---|---|
| 2025 | $2,479 +5.9% | $33,033 +7.8% |
| 2024 | $2,341 | $30,653 |
| 2023 | -- | $30,653 +3.7% |
| 2022 | -- | $29,555 |
| 2021 | -- | $29,555 +3.9% |
| 2020 | $2,199 | $28,455 |
| 2019 | -- | $28,455 |
Find assessor info on the county website
Neighborhood: 64093
Nearby homes
- $307,9004 bd2 ba1.5k sqft1212 Cypress Ct, Warrensburg, MO 64093Off Market
- $320,2004 bd2 ba1.5k sqft1214 Cypress Ct, Warrensburg, MO 64093Off Market
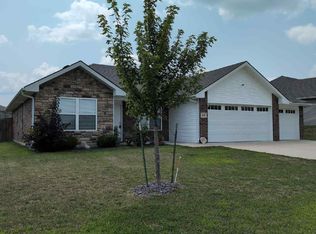
- $292,7003 bd2 ba1.4k sqft1216 Cypress Ct, Warrensburg, MO 64093Off Market
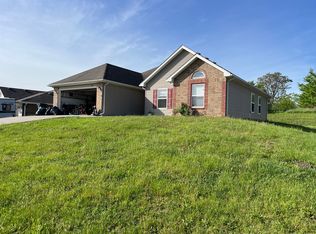
- $378,5004 bd3 ba2.4k sqft436 Willow Ct, Warrensburg, MO 64093Off Market

- $2,500-- bd-- ba-- sqft1211 Cypress Ct, Warrensburg, MO 64093Off Market
- $294,7003 bd3 ba1.8k sqft1215 Cypress Ct, Warrensburg, MO 64093Off Market
- $283,1003 bd3 ba-- sqft1220 Cypress Ct, Warrensburg, MO 64093Off Market
- $276,500-- bd1 ba1.4k sqft1218 Cypress Ct, Warrensburg, MO 64093Off Market
Nearby schools
GreatSchools rating
- 6/10Sterling Elementary SchoolGrades: 3-5Distance: 1.3 mi
- 4/10Warrensburg Middle SchoolGrades: 6-8Distance: 1.4 mi
- 5/10Warrensburg High SchoolGrades: 9-12Distance: 3.1 mi
Get a cash offer in 3 minutes
Find out how much your home could sell for in as little as 3 minutes with a no-obligation cash offer.
Estimated market value
$312,000
Get a cash offer in 3 minutes
Find out how much your home could sell for in as little as 3 minutes with a no-obligation cash offer.
Estimated market value
$312,000
- Missouri
- Johnson County
- Warrensburg
- 64093
- 1212 Cypress Ct
Nearby cities
Nearby zip codes
Other Warrensburg Topics
