Welcome to your slice of Central Florida paradise! This beautifully maintained 5-bedroom, 3-bathroom, 2 car garage home offers the perfect blend of space, comfort, and lifestyle. Step inside to a light and airy open floor plan highlighted by soaring 12-foot cathedral ceilings in the main living area—creating a grand yet inviting space ideal for both relaxing and entertaining. The split-bedroom layout provides privacy for everyone, with a generously sized primary suite (13' x 18') featuring a huge walk-in closet and private access to your screened-in back porch (13' x 16')—perfect for morning coffee or unwinding in the evenings. The updated kitchen is designed for both function and style, featuring stone countertops, ample cabinetry, and a convenient breakfast bar that flows seamlessly into the main living space. A private laundry room adds to the home’s practicality. Situated on an oversized .29-acre lot, the property boasts a huge backyard with plenty of room to create your dream outdoor oasis. Enjoy direct access from the back of the home to the scenic 15.2-mile South Lake Trail, where you can bike, jog, or take peaceful walks along lakes and through charming towns. Additional highlights include a newer roof, recently painted exterior, and a location in a quiet, peaceful part of Central Florida. Just minutes away, you’ll find the vibrant charm of Clermont’s downtown district, where weekends are full of life: A popular Sunday farmers market with fresh produce, local vendors, and live music Food trucks and rotating community events perfect for families Wine strolls and casual date-night experiences Laid-back nightlife with breweries, live music, trivia, and outdoor gathering spots If you’re looking for space, style, and a lifestyle that blends nature with community, this home truly has it all.
Sold for $359,000
Zestimate®
$359,000
1212 DEMOISELLE STREET, GROVELAND, FL 34736
5beds
2,130sqft
Single Family Residence
Built in 2003
0.29 Acres Lot
$359,000 Zestimate®
$169/sqft
$2,443 Estimated rent
Home value
$359,000
$341,000 - $381,000
$2,443/mo
Zestimate® history
Owner options
List your home for rent
$2,443/mo
Rent Zestimate®
Find your next renter with Zillow Rental Manager. Plus, with online applications, you can quickly screen prospective tenants – for free.
$2,443/mo
Rent Zestimate®
Refinance and save
$2,471/mo
Est. payment
Refinancing to a lower rate could help reduce your monthly payments and save thousands over the life of the loan.
$2,471/mo
Est. payment
Explore your selling options
Work with a Zillow partner agent
Leverage their expertise and Zillow's premium Showcase listings to get your home seen by more buyers.
Get startedList with your own agent
Get your home in front of millions of buyers by listing it on Zillow.
Learn how to do itSell it yourself
Take full control of how buyers see your home on Zillow by listing For Sale by Owner (FSBO).
List your homeWhat's special
Split-bedroom layout provides privacyPrivate laundry roomNewer roofStone countertopsRecently painted exteriorHuge walk-in closetAmple cabinetry
Zillow last checked:
Listing updated:
Listed by:
Gregory Buckley 407-383-9620,
LOKATION 954-545-5583
Bought with:
Melanie Johnston, 3574324
CALL IT CLOSED INTL REALTY
Source: Stellar MLS,MLS#: O6393490 Originating MLS: Orlando Regional
Originating MLS: Orlando Regional
Facts & features
Interior
Bedrooms & bathrooms
- Bedrooms: 5
- Bathrooms: 3
- Full bathrooms: 3
Rooms
- Room types: Utility Room
Primary bedroom
- Features: Ceiling Fan(s), En Suite Bathroom, Walk-In Closet(s)
- Level: First
- Area: 196 Square Feet
- Dimensions: 14x14
Bedroom 2
- Features: Ceiling Fan(s), Built-in Closet
- Level: First
- Area: 132 Square Feet
- Dimensions: 11x12
Bedroom 3
- Features: Ceiling Fan(s), Built-in Closet
- Level: First
- Area: 140 Square Feet
- Dimensions: 10x14
Bedroom 4
- Features: Ceiling Fan(s), Built-in Closet
- Level: First
- Area: 120 Square Feet
- Dimensions: 10x12
Bedroom 5
- Features: Ceiling Fan(s), Built-in Closet
- Level: First
- Area: 144 Square Feet
- Dimensions: 12x12
Primary bathroom
- Features: Dual Sinks, Exhaust Fan, Makeup/Vanity Space, Stone Counters, Tub with Separate Shower Stall, Water Closet/Priv Toilet
- Level: First
- Area: 121 Square Feet
- Dimensions: 11x11
Bathroom 2
- Features: Exhaust Fan, Shower No Tub, Single Vanity
- Level: First
- Area: 35 Square Feet
- Dimensions: 7x5
Bathroom 3
- Features: Tub With Shower
- Level: First
- Area: 50 Square Feet
- Dimensions: 5x10
Balcony porch lanai
- Features: Ceiling Fan(s)
- Level: First
- Area: 208 Square Feet
- Dimensions: 13x16
Dining room
- Level: First
- Area: 136 Square Feet
- Dimensions: 8x17
Foyer
- Level: First
- Area: 60 Square Feet
- Dimensions: 6x10
Great room
- Features: Ceiling Fan(s)
- Level: First
- Area: 204 Square Feet
- Dimensions: 12x17
Kitchen
- Features: Breakfast Bar, Exhaust Fan, Kitchen Island, Stone Counters
- Level: First
- Area: 272 Square Feet
- Dimensions: 17x16
Laundry
- Level: First
- Area: 25 Square Feet
- Dimensions: 5x5
Heating
- Central, Electric
Cooling
- Central Air
Appliances
- Included: Dishwasher, Dryer, Electric Water Heater, Microwave, Range, Refrigerator, Washer
- Laundry: Inside, Laundry Room
Features
- Cathedral Ceiling(s), Ceiling Fan(s), Chair Rail, Crown Molding, Eating Space In Kitchen, Kitchen/Family Room Combo, Open Floorplan, Split Bedroom, Walk-In Closet(s)
- Flooring: Tile, Hardwood
- Doors: French Doors
- Windows: Blinds
- Has fireplace: No
Interior area
- Total structure area: 2,310
- Total interior livable area: 2,130 sqft
Property
Parking
- Total spaces: 2
- Parking features: Driveway, Garage Door Opener
- Attached garage spaces: 2
- Has uncovered spaces: Yes
Features
- Levels: One
- Stories: 1
- Patio & porch: Rear Porch, Screened
- Exterior features: Private Mailbox, Sidewalk
Lot
- Size: 0.29 Acres
Details
- Parcel number: 162225032500008300
- Zoning: R-3
- Special conditions: None
Construction
Type & style
- Home type: SingleFamily
- Property subtype: Single Family Residence
Materials
- Block, Stucco
- Foundation: Slab
- Roof: Shingle
Condition
- New construction: No
- Year built: 2003
Utilities & green energy
- Sewer: Public Sewer
- Water: Public
- Utilities for property: BB/HS Internet Available, Electricity Connected, Public, Sewer Connected, Underground Utilities, Water Connected
Community & HOA
Community
- Pet fee: $0 monthly
- Subdivision: GROVELAND CRANES LANDING EAST LT 01 PB 48
HOA
- Has HOA: Yes
- HOA fee: $13 monthly
- HOA name: Linda Piel
- HOA phone: 352-758-5073
Location
- Region: Groveland
Financial & listing details
- Price per square foot: $169/sqft
- Tax assessed value: $303,103
- Annual tax amount: $5,319
- Date on market: 3/25/2026
- Cumulative days on market: 40 days
- Listing terms: Cash,Conventional,FHA,VA Loan
- Ownership: Fee Simple
- Total actual rent: 0
- Electric utility on property: Yes
- Road surface type: Paved
Price history
| Date | Event | Price |
|---|---|---|
| 6/15/2026 | Sold | $359,000$169/sqft |
Source:  Stellar MLS #O6393490 Report a problem Stellar MLS #O6393490 Report a problem | ||
| 5/5/2026 | Pending sale | $359,000$169/sqft |
Source: Stellar MLS #O6393490 Report a problem | ||
| 4/18/2026 | Price change | $359,000-0.3%$169/sqft |
Source: Stellar MLS #O6393490 Report a problem | ||
| 3/25/2026 | Listed for sale | $360,000-5.3%$169/sqft |
Source: Stellar MLS #O6393490 Report a problem | ||
| 8/14/2023 | Sold | $380,000$178/sqft |
Source: Stellar MLS #O6101686 Report a problem | ||
| 5/9/2023 | Pending sale | $380,000$178/sqft |
Source: Stellar MLS #O6101686 Report a problem | ||
| 4/27/2023 | Listed for sale | $380,000$178/sqft |
Source: Stellar MLS #O6101686 Report a problem | ||
| 4/21/2023 | Pending sale | $380,000$178/sqft |
Source: Stellar MLS #O6101686 Report a problem | ||
| 4/18/2023 | Price change | $380,000-2.6%$178/sqft |
Source: Stellar MLS #O6101686 Report a problem | ||
| 4/4/2023 | Listed for sale | $390,000+40.5%$183/sqft |
Source: Stellar MLS #O6101686 Report a problem | ||
| 3/17/2023 | Sold | $277,500-34.7%$130/sqft |
Source: Public Record Report a problem | ||
| 9/7/2022 | Listing removed | -- |
Source:  RE/MAX International Report a problem RE/MAX International Report a problem | ||
| 7/31/2022 | Listed for sale | $425,000+204.7%$200/sqft |
Source: Stellar MLS #S5072077 Report a problem | ||
| 10/30/2003 | Sold | $139,500$65/sqft |
Source: Public Record Report a problem | ||
Public tax history
| Year | Property taxes | Tax assessment |
|---|---|---|
| 2025 | $5,717 +1.5% | $303,103 |
| 2024 | $5,630 +367.6% | $303,103 +204.6% |
| 2023 | $1,204 -1.6% | $99,510 +3% |
| 2022 | $1,223 +29.9% | $96,620 +3% |
| 2021 | $942 +1.6% | $93,812 +1.4% |
| 2020 | $927 -0.1% | $92,517 +2.3% |
| 2019 | $927 +6.3% | $90,437 +1.9% |
| 2018 | $873 | $88,751 +2.1% |
| 2017 | $873 +2.9% | $86,926 +2.1% |
| 2016 | $848 +0.2% | $85,139 +0.7% |
| 2015 | $847 -2.4% | $84,548 +0.8% |
| 2014 | $868 +8.5% | $83,877 +1.5% |
| 2013 | $800 -1.6% | $82,638 |
| 2012 | $813 -36.5% | $82,638 -22.4% |
| 2011 | $1,281 -28.4% | $106,456 -19.8% |
| 2010 | $1,789 -3.9% | $132,777 -2.4% |
| 2009 | $1,861 +1.9% | $136,092 +0.1% |
| 2008 | $1,826 -8.1% | $135,957 +3% |
| 2007 | $1,987 -10.9% | $131,998 +2.5% |
| 2006 | $2,230 +2% | $128,779 +3% |
| 2005 | $2,186 +3% | $125,029 |
| 2004 | $2,124 +411.7% | -- |
| 2003 | $415 | $18,275 |
Find assessor info on the county website
Neighborhood: 34736
Nearby homes
- $313,3003 bd2 ba1.6k sqft1214 Demoiselle St, Groveland, FL 34736Off Market
- $329,8003 bd2 ba1.8k sqft1210 Demoiselle St, Groveland, FL 34736Off Market
- $327,4003 bd2 ba1.8k sqft1216 Demoiselle St, Groveland, FL 34736Off Market
- $349,9003 bd2 ba1.8k sqft1208 Demoiselle St, Groveland, FL 34736Off Market
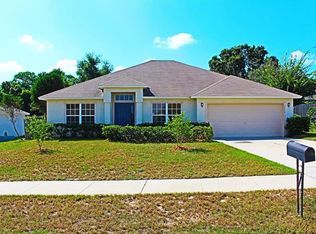
- $315,5003 bd2 ba1.5k sqft1211 Demoiselle St, Groveland, FL 34736Off Market
- $324,7003 bd2 ba1.4k sqft1213 Demoiselle St, Groveland, FL 34736Off Market
- $368,9003 bd2 ba1.9k sqft1209 Demoiselle St, Groveland, FL 34736Off Market
- $337,3003 bd2 ba1.8k sqft1218 Demoiselle St, Groveland, FL 34736Off Market
Nearby schools
GreatSchools rating
- 2/10Groveland Elementary SchoolGrades: PK-5Distance: 2.3 mi
- 4/10Gray Middle SchoolGrades: 6-8Distance: 2.8 mi
- 4/10South Lake High SchoolGrades: 9-12Distance: 0.5 mi
Get a cash offer in 3 minutes
Find out how much your home could sell for in as little as 3 minutes with a no-obligation cash offer.
Estimated market value
$359,000
Get a cash offer in 3 minutes
Find out how much your home could sell for in as little as 3 minutes with a no-obligation cash offer.
Estimated market value
$359,000
- Florida
- Lake County
- Groveland
- 34736
- 1212 DEMOISELLE STREET
Nearby cities
Nearby zip codes
Other Groveland Topics
