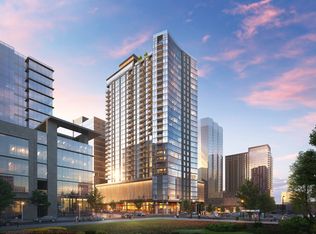
Pullman Gulch Union features 300 meticulously designed residences in the center of Nashville's vibrant Gulch neighborhood! With 24 unique floor plans and 2 distinct finish packages, Pullman Gulch Union offers turn-key modern living with a full Frigidaire appliance suite included, including gas cooking, manual solar shades, built-in closet systems, back-lit mirrors in all bathrooms, and deeded and assigned parking with each unit. Residents will also enjoy access to a full array of amenities including a Coffee Cafe, rooftop pool deck, fitness center, pickle ball courts, owners lounge and library, bocce ball court, outdoor kitchen and living spaces, multiple work spaces, 24/7 onsite staff, and much more.
Closed
$1,276,850
1212 Demonbreun St #1013, Nashville, TN 37203
2beds
1,270sqft
High Rise, Residential, Condominium
Built in 2024
-- sqft lot
$1,199,900 Zestimate®
$1,005/sqft
$4,410 Estimated rent
Home value
$1,199,900
$1.09M - $1.31M
$4,410/mo
Zestimate® history
Owner options
List your home for rent
$4,410/mo
Rent Zestimate®
Find your next renter with Zillow Rental Manager. Plus, with online applications, you can quickly screen prospective tenants – for free.
$4,410/mo
Rent Zestimate®
Refinance and save
$8,461/mo
Est. payment
Refinancing to a lower rate could help reduce your monthly payments and save thousands over the life of the loan.
$8,461/mo
Est. payment
Explore your selling options
Work with a Zillow partner agent
Leverage their expertise and Zillow's premium Showcase listings to get your home seen by more buyers.
Get startedList with your own agent
Get your home in front of millions of buyers by listing it on Zillow.
Learn how to do itSell it yourself
Take full control of how buyers see your home on Zillow by listing For Sale by Owner (FSBO).
List your homeWhat's special
Zillow last checked:
Listing updated:
Listed by:
NONMLS 615-385-0777,
Realtracs, Inc.
Bought with:
Rachel Margolis, ABR, PSA, 359753
Parks Compass
Source: RealTracs MLS as distributed by MLS GRID,MLS#: 2769894
Facts & features
Interior
Bedrooms & bathrooms
- Bedrooms: 2
- Bathrooms: 3
- Full bathrooms: 2
- 1/2 bathrooms: 1
- Main level bedrooms: 2
Bedroom 1
- Area: 156 Square Feet
- Dimensions: 13x12
Bedroom 2
- Area: 132 Square Feet
- Dimensions: 12x11
Living room
- Features: Combination
- Level: Combination
- Area: 391 Square Feet
- Dimensions: 17x23
Heating
- Electric
Cooling
- Electric
Appliances
- Included: Built-In Gas Oven, Built-In Gas Range
Features
- Flooring: Other
- Basement: Other
- Has fireplace: No
- Common walls with other units/homes: End Unit
Interior area
- Total structure area: 1,270
- Total interior livable area: 1,270 sqft
- Finished area above ground: 1,270
Property
Parking
- Total spaces: 2
- Parking features: Assigned
- Garage spaces: 2
Features
- Levels: One
- Stories: 1
- Exterior features: Balcony
Details
- Parcel number: 093090E00200CO
- Special conditions: Standard
Construction
Type & style
- Home type: Condo
- Property subtype: High Rise, Residential, Condominium
- Attached to another structure: Yes
Materials
- Other
Condition
- New construction: Yes
- Year built: 2024
Utilities & green energy
- Sewer: Other
- Water: Public
- Utilities for property: Electricity Available, Water Available
Community & HOA
Community
- Subdivision: Gulch Union Master
HOA
- Has HOA: Yes
- HOA fee: $931 monthly
Location
- Region: Nashville
Financial & listing details
- Price per square foot: $1,005/sqft
- Annual tax amount: $13,893
- Date on market: 12/16/2024
- Electric utility on property: Yes
Price history
| Date | Event | Price |
|---|---|---|
| 8/9/2024 | Sold | $1,276,850$1,005/sqft |
Source:  RealTracs MLS as distributed by MLS GRID #2769894 Report a problem RealTracs MLS as distributed by MLS GRID #2769894 Report a problem | ||
Public tax history
Tax history is unavailable.
Neighborhood: 37203
Nearby homes
- $1,203,9852 bd2 ba1.4k sqft1212 Demonbreun St #1615, Nashville, TN 37203Sold
- $474,9051 bd1 ba819 sqft1212 Demonbreun St #A11, Nashville, TN 37203New Construction

- $1,112,4052 bd2 ba1.2k sqft1212 Demonbreun St #615, Nashville, TN 37203Sold
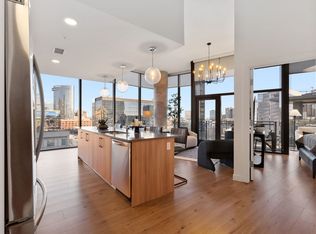
- $446,0001 bd1 ba550 sqft1212 Demonbreun St #706, Nashville, TN 37203Sold
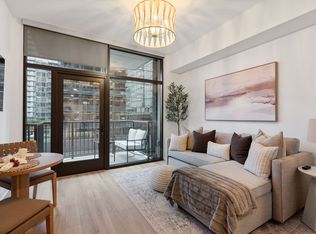
- $562,5001 bd1 ba866 sqft1212 Demonbreun St #1105, Nashville, TN 37203Sold
- $649,0001 bd1 ba858 sqft1212 Demonbreun St #1710, Nashville, TN 37203Sold
- $865,0002 bd2 ba1.1k sqft1212 Demonbreun St #2102, Nashville, TN 37203Sold
- $552,4751 bd1 ba866 sqft1212 Demonbreun St #1605, Nashville, TN 37203Sold
Nearby schools
GreatSchools rating
- 5/10Jones ElementaryGrades: PK-5Distance: 2 mi
- 4/10John Early Paideia Middle MagnetGrades: 6-8Distance: 2.5 mi
- 4/10Pearl Cohn Magnet High SchoolGrades: 9-12Distance: 1.7 mi
Schools provided by the listing agent
- Elementary: Waverly-Belmont Elementary School
- Middle: John Trotwood Moore Middle
- High: Hillsboro Comp High School
Source: RealTracs MLS as distributed by MLS GRID. This data may not be complete. We recommend contacting the local school district to confirm school assignments for this home.
Get a cash offer in 3 minutes
Find out how much your home could sell for in as little as 3 minutes with a no-obligation cash offer.
Estimated market value
$1,199,900
Get a cash offer in 3 minutes
Find out how much your home could sell for in as little as 3 minutes with a no-obligation cash offer.
Estimated market value
$1,199,900
- Tennessee
- Davidson County
- Nashville
- 37203
- 1212 Demonbreun St Unit 1013
Nearby cities
Nearby neighborhoods
Nearby zip codes
Other Nashville Topics
