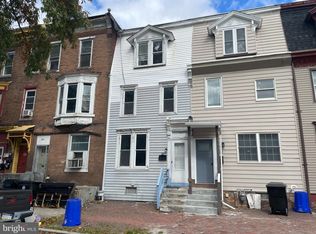
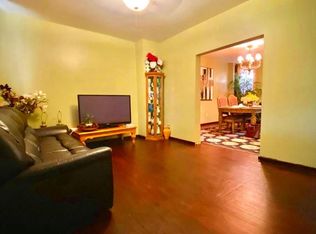
Fully renovated 4-bedroom, 1.5-bath home in Harrisburg—move-in ready with upgrades throughout. This home features new hardwood flooring, 9-foot ceilings, abundant natural light, fresh paint, newer windows, wide stairways, and elegant French doors. The first floor includes a convenient half bath and updated kitchen with new cabinetry, granite countertops, subway tile backsplash, double sink, gas range with hood, and a spacious double-door refrigerator. Upstairs offers three generously sized bedrooms with 3rd floor new carpet and a fourth bedroom or bonus room—perfect for a home office, guest suite, or playroom. The second-floor bathroom has a tub/shower combo and double sinks. Upgrades include new HVAC system, upgraded 200-amp electrical service, and laundry hookups. Outside, enjoy a nicely sized fenced backyard with a 6-foot privacy fence—ideal for entertaining, pets, or relaxing. A detached rear garage provides additional storage and off-street parking. Conveniently located just minutes from downtown Harrisburg, restaurants, shopping, schools, and major highways. A truly turnkey home—schedule your private showing today. SELLER REQUIRES THAT THE FRONT DOOR DEADBOLT BE SECURELY LOCKED AFTER EACH SHOWING. PLEASE ENSURE ALL DOORS ARE FULLY SECURED WHEN EXITING THE PROPERTY. THANK YOU.
Sold for $175,000
$175,000
1212 Derry St, Harrisburg, PA 17104
4beds
1,644sqft
Townhouse
Built in 1900
1,799 Square Feet Lot
$176,200 Zestimate®
$106/sqft
$1,691 Estimated rent
Home value
$176,200
$159,000 - $196,000
$1,691/mo
Zestimate® history
Owner options
List your home for rent
$1,691/mo
Rent Zestimate®
Find your next renter with Zillow Rental Manager. Plus, with online applications, you can quickly screen prospective tenants – for free.
$1,691/mo
Rent Zestimate®
Refinance and save
$1,193/mo
Est. payment
Refinancing to a lower rate could help reduce your monthly payments and save thousands over the life of the loan.
$1,193/mo
Est. payment
Explore your selling options
Work with a Zillow partner agent
Leverage their expertise and Zillow's premium Showcase listings to get your home seen by more buyers.
Get startedList with your own agent
Get your home in front of millions of buyers by listing it on Zillow.
Learn how to do itSell it yourself
Take full control of how buyers see your home on Zillow by listing For Sale by Owner (FSBO).
List your homeWhat's special
Detached rear garageNicely sized fenced backyardFresh paintOff-street parkingAbundant natural lightConvenient half bathNewer windows
Zillow last checked:
Listing updated:
Listed by:
REGINALD IRVIS 717-805-4035,
Coldwell Banker Realty
Bought with:
Heather Koperna, RS354036
Coldwell Banker Realty
Source: Bright MLS,MLS#: PADA2057994
Facts & features
Interior
Bedrooms & bathrooms
- Bedrooms: 4
- Bathrooms: 2
- Full bathrooms: 1
- 1/2 bathrooms: 1
- Main level bathrooms: 1
Rooms
- Room types: Living Room, Bedroom 2, Bedroom 3, Bedroom 4, Kitchen, Bedroom 1, Half Bath
Bedroom 1
- Features: Flooring - Carpet
- Level: Upper
Bedroom 2
- Features: Flooring - Carpet
- Level: Upper
Bedroom 3
- Features: Flooring - Carpet
- Level: Upper
Bedroom 4
- Features: Flooring - Carpet
- Level: Upper
Half bath
- Level: Main
Kitchen
- Features: Granite Counters, Double Sink, Flooring - Engineered Wood, Kitchen - Gas Cooking, Living/Dining Room Combo
- Level: Main
Living room
- Features: Ceiling Fan(s)
- Level: Main
Heating
- Central, Forced Air, Natural Gas
Cooling
- Central Air, Natural Gas
Appliances
- Included: Oven/Range - Gas, Refrigerator, Range Hood, Electric Water Heater
- Laundry: In Basement, Hookup
Features
- Bathroom - Tub Shower, Ceiling Fan(s), Combination Dining/Living, Combination Kitchen/Dining, Open Floorplan
- Flooring: Engineered Wood, Carpet
- Basement: Full,Unfinished
- Has fireplace: No
Interior area
- Total structure area: 1,644
- Total interior livable area: 1,644 sqft
- Finished area above ground: 1,644
- Finished area below ground: 0
Property
Parking
- Total spaces: 1
- Parking features: Garage Faces Rear, Detached, On Street
- Garage spaces: 1
- Has uncovered spaces: Yes
Accessibility
- Accessibility features: Accessible Doors
Features
- Levels: Three
- Stories: 3
- Exterior features: Lighting, Balcony
- Pool features: None
- Fencing: Privacy
Lot
- Size: 1,799 Square Feet
- Features: Rear Yard
Details
- Additional structures: Above Grade, Below Grade
- Parcel number: 090470080000000
- Zoning: RESIDENTIAL
- Special conditions: Standard
Construction
Type & style
- Home type: Townhouse
- Property subtype: Townhouse
Materials
- Frame
- Foundation: Stone, Brick/Mortar
- Roof: Flat,Rubber
Condition
- Very Good
- New construction: No
- Year built: 1900
Utilities & green energy
- Sewer: Public Sewer
- Water: Public
Community & HOA
Community
- Security: Smoke Detector(s)
- Subdivision: Harrisburg
HOA
- Has HOA: No
Location
- Region: Harrisburg
- Municipality: CITY OF HARRISBURG
Financial & listing details
- Price per square foot: $106/sqft
- Tax assessed value: $33,100
- Annual tax amount: $1,840
- Date on market: 4/1/2026
- Listing agreement: Exclusive Right To Sell
- Listing terms: Cash,Conventional,FHA,VA Loan,PHFA
- Ownership: Fee Simple
Price history
| Date | Event | Price |
|---|---|---|
| 4/28/2026 | Sold | $175,000$106/sqft |
Source:  Bright MLS #PADA2057994 Report a problem Bright MLS #PADA2057994 Report a problem | ||
| 4/23/2026 | Pending sale | $175,000$106/sqft |
Source: Bright MLS #PADA2057994 Report a problem | ||
| 4/1/2026 | Listed for sale | $175,000$106/sqft |
Source: Bright MLS #PADA2057994 Report a problem | ||
| 11/15/2025 | Listing removed | $175,000$106/sqft |
Source: Bright MLS #PADA2044734 Report a problem | ||
| 9/27/2025 | Listed for sale | $175,000$106/sqft |
Source: Bright MLS #PADA2044734 Report a problem | ||
| 8/16/2025 | Pending sale | $175,000$106/sqft |
Source: Bright MLS #PADA2044734 Report a problem | ||
| 5/15/2025 | Listed for sale | $175,000+400%$106/sqft |
Source: Bright MLS #PADA2044734 Report a problem | ||
| 4/6/2021 | Sold | $35,000+845.9%$21/sqft |
Source: Public Record Report a problem | ||
| 4/27/2012 | Sold | $3,700+27.6%$2/sqft |
Source: Agent Provided Report a problem | ||
| 4/14/2012 | Price change | $2,900-35.6%$2/sqft |
Source: RE/MAX 1ST ADVANTAGE #10220561 Report a problem | ||
| 3/24/2012 | Price change | $4,500-30.8%$3/sqft |
Source: RE/MAX 1ST ADVANTAGE #10220561 Report a problem | ||
| 3/14/2012 | Listed for sale | $6,500+10.2%$4/sqft |
Source: RE/MAX 1ST ADVANTAGE #10220561 Report a problem | ||
| 10/26/2011 | Listing removed | $5,900$4/sqft |
Source: RE/MAX 1ST ADVANTAGE #10206677 Report a problem | ||
| 9/29/2011 | Price change | $5,900-14.5%$4/sqft |
Source: RE/MAX 1ST ADVANTAGE #10206677 Report a problem | ||
| 9/13/2011 | Price change | $6,900-12.7%$4/sqft |
Source: RE/MAX 1ST ADVANTAGE #10206677 Report a problem | ||
| 8/4/2011 | Listed for sale | $7,900$5/sqft |
Source: RE/MAX 1ST ADVANTAGE #10206677 Report a problem | ||
| 7/1/2011 | Listing removed | $7,900$5/sqft |
Source: RE/MAX 1ST ADVANTAGE #10206677 Report a problem | ||
| 5/6/2011 | Price change | $7,900-20.2%$5/sqft |
Source: RE/MAX 1ST ADVANTAGE #10206677 Report a problem | ||
| 3/19/2011 | Listed for sale | $9,900$6/sqft |
Source: RE/MAX 1ST ADVANTAGE #10206677 Report a problem | ||
Public tax history
| Year | Property taxes | Tax assessment |
|---|---|---|
| 2025 | $1,744 | $33,100 |
| 2023 | $1,744 | $33,100 |
| 2022 | $1,744 +1.9% | $33,100 |
| 2021 | $1,711 +615.2% | $33,100 |
| 2020 | $239 | $33,100 |
| 2019 | $239 | $33,100 |
| 2018 | -- | $33,100 |
| 2017 | $1,406 | $33,100 |
| 2016 | -- | $33,100 |
| 2015 | -- | $33,100 |
| 2014 | -- | $33,100 |
| 2013 | -- | $33,100 |
| 2012 | -- | $33,100 |
| 2011 | -- | $33,100 |
| 2010 | -- | $33,100 |
| 2008 | -- | $33,100 |
| 2007 | -- | $33,100 |
| 2006 | -- | $33,100 |
Find assessor info on the county website
Neighborhood: 17104
Nearby homes
- $78,0005 bd1 ba1.6k sqft1210 Derry St, Harrisburg, PA 17104Sold
- $228,1006 bd3 ba2.8k sqft1216 Derry St, Harrisburg, PA 17104Off Market
- $12,4005 bd1 ba1.6k sqft1208 Derry St, Harrisburg, PA 17104Off Market
- $---- bd-- ba-- sqft1214 Derry St, Harrisburg, PA 17104Off Market
- $126,5004 bd2 ba3.1k sqft1206 Derry St, Harrisburg, PA 17104Off Market
- $20,0002 bd1 ba1.1k sqft1218 Derry St, Harrisburg, PA 17104Off Market
- $79,6003 bd1 ba1.2k sqft1220 Derry St, Harrisburg, PA 17104Off Market
- $159,3004 bd3 ba2.2k sqft1204 Derry St, Harrisburg, PA 17104Off Market
Nearby schools
GreatSchools rating
- 4/10Downey SchoolGrades: PK-5Distance: 0.9 mi
- 4/10Rowland SchoolGrades: 7-8Distance: 0.6 mi
- 1/10Harrisburg High SchoolGrades: 9-12Distance: 1.4 mi
Schools provided by the listing agent
- High: Harrisburg High School
- District: Harrisburg City
Source: Bright MLS. This data may not be complete. We recommend contacting the local school district to confirm school assignments for this home.


Get pre-qualified for a loan
At Zillow Home Loans, we can pre-qualify you in as little as 5 minutes with no impact to your credit score.An equal housing lender. NMLS #10287.
Sell for more on Zillow
Get a Zillow Showcase℠ listing at no additional cost and you could sell for .
$176,200
2% more
+$3,524
With Zillow Showcase(estimated)
$179,724
- Pennsylvania
- Dauphin County
- Harrisburg
- 17104
- 1212 Derry St
Nearby cities
Nearby neighborhoods
Nearby zip codes
Other Harrisburg Topics
