Step into this beautifully renovated one-story home, where modern sophistication blends effortlessly with inviting comfort. From the moment you enter, you're greeted by sleek gray LVP flooring that extends throughout the spacious open layout, paired with designer paint and stylish contemporary lighting. The eye-catching white kitchen is a true standout, featuring custom cabinetry, a chic backsplash, quartz countertops, an electric range, and a convenient breakfast bar for casual dining. The cozy living room, centered around a stunning gray brick wood-burning fireplace, offers the perfect space to relax and unwind. The primary suite serves as a private retreat, complete with a luxurious ensuite bath showcasing an oversized frameless glass shower, a new vanity with quartz countertops, and dual closets for ample storage. Additional upgrades include window glass, nicely stained fence, lush new sod in front yard, recently installed HVAC condenser, painted garage floors, new blinds, and bedroom outlets with USB ports for added convenience. This home is move-in ready, offering both style and comfort in every detail.
Sold
Price Unknown
1212 Devonshire Ln, Wylie, TX 75098
3beds
1,412sqft
Single Family Residence
Built in 1986
7,840 Square Feet Lot
$306,700 Zestimate®
$--/sqft
$2,079 Estimated rent
Home value
$306,700
$285,000 - $328,000
$2,079/mo
Zestimate® history
Owner options
List your home for rent
$2,079/mo
Rent Zestimate®
Find your next renter with Zillow Rental Manager. Plus, with online applications, you can quickly screen prospective tenants – for free.
$2,079/mo
Rent Zestimate®
Refinance and save
Refinancing to a lower rate could help reduce your monthly payments and save thousands over the life of the loan.
Explore your selling options
Work with a Zillow partner agent
Leverage their expertise and Zillow's premium Showcase listings to get your home seen by more buyers.
Get startedList with your own agent
Get your home in front of millions of buyers by listing it on Zillow.
Learn how to do itSell it yourself
Take full control of how buyers see your home on Zillow by listing For Sale by Owner (FSBO).
List your homeWhat's special
Stylish contemporary lightingDesigner paintNew blindsQuartz countertopsSleek gray lvp flooringLuxurious ensuite bathPainted garage floors
Zillow last checked:
Listing updated:
Listed by:
Brian Shuey 0410664 972-783-0000,
Ebby Halliday, REALTORS 972-783-0000,
Tracey Shuey 0635727 214-801-1209,
Ebby Halliday, REALTORS
Bought with:
Noelle Coats
Redfin Corporation
Source: NTREIS,MLS#: 20759889
Facts & features
Interior
Bedrooms & bathrooms
- Bedrooms: 3
- Bathrooms: 2
- Full bathrooms: 2
Heating
- Central, Electric
Cooling
- Central Air, Electric
Appliances
- Included: Dishwasher, Electric Range, Electric Water Heater, Microwave
- Laundry: Washer Hookup, Electric Dryer Hookup, In Hall
Features
- Built-in Features, Decorative/Designer Lighting Fixtures, High Speed Internet, Open Floorplan, Cable TV, Walk-In Closet(s)
- Flooring: Carpet, Luxury Vinyl Plank
- Has basement: No
- Number of fireplaces: 1
- Fireplace features: Masonry, Wood Burning
Interior area
- Total interior livable area: 1,412 sqft
Property
Parking
- Total spaces: 2
- Parking features: Driveway, Garage, Garage Door Opener, Oversized, Parking Pad, Garage Faces Rear
- Attached garage spaces: 2
- Has uncovered spaces: Yes
Features
- Levels: One
- Stories: 1
- Patio & porch: Covered
- Exterior features: Rain Gutters
- Pool features: None
- Fencing: Wood
Lot
- Size: 7,840 Square Feet
- Features: Interior Lot, Level, Subdivision
- Residential vegetation: Grassed
Details
- Parcel number: R185500200701
Construction
Type & style
- Home type: SingleFamily
- Architectural style: Traditional,Detached
- Property subtype: Single Family Residence
Materials
- Brick
- Foundation: Slab
- Roof: Composition
Condition
- Year built: 1986
Utilities & green energy
- Sewer: Public Sewer
- Water: Public
- Utilities for property: Electricity Available, Electricity Connected, Phone Available, Sewer Available, Water Available, Cable Available
Community & HOA
Community
- Features: Curbs, Sidewalks
- Subdivision: Wyndham Estates Ph 1
HOA
- Has HOA: No
Location
- Region: Wylie
Financial & listing details
- Tax assessed value: $350,722
- Annual tax amount: $5,239
- Date on market: 11/1/2024
- Cumulative days on market: 39 days
- Listing terms: Cash,Conventional,FHA,USDA Loan,VA Loan
- Electric utility on property: Yes
Price history
| Date | Event | Price |
|---|---|---|
| 1/9/2025 | Sold | -- |
Source: NTREIS #20759889 Report a problem | ||
| 12/20/2024 | Pending sale | $319,000$226/sqft |
Source: NTREIS #20759889 Report a problem | ||
| 12/12/2024 | Contingent | $319,000$226/sqft |
Source: NTREIS #20759889 Report a problem | ||
| 11/21/2024 | Price change | $319,000-5.9%$226/sqft |
Source: NTREIS #20759889 Report a problem | ||
| 11/1/2024 | Listed for sale | $339,000$240/sqft |
Source: NTREIS #20759889 Report a problem | ||
| 10/24/2024 | Listing removed | $339,000$240/sqft |
Source:  Ebby Halliday Realtors #20759889 Report a problem Ebby Halliday Realtors #20759889 Report a problem | ||
| 10/23/2024 | Listed for sale | $339,000$240/sqft |
Source: Ebby Halliday Realtors #20759889 Report a problem | ||
| 5/29/2024 | Sold | -- |
Source: NTREIS #20589049 Report a problem | ||
| 5/20/2024 | Pending sale | $339,000$240/sqft |
Source: NTREIS #20589049 Report a problem | ||
| 5/15/2024 | Listed for sale | $339,000$240/sqft |
Source: Ebby Halliday Realtors #20589049 Report a problem | ||
| 5/14/2024 | Contingent | $339,000$240/sqft |
Source: NTREIS #20589049 Report a problem | ||
| 5/7/2024 | Price change | $339,000-2.9%$240/sqft |
Source: NTREIS #20589049 Report a problem | ||
| 4/18/2024 | Listed for sale | $349,000+105.3%$247/sqft |
Source: NTREIS #20589049 Report a problem | ||
| 2/26/2024 | Sold | -- |
Source: NTREIS #20536677 Report a problem | ||
| 2/15/2024 | Pending sale | $170,000$120/sqft |
Source: NTREIS #20536677 Report a problem | ||
| 2/15/2024 | Listed for sale | $170,000$120/sqft |
Source: NTREIS #20536677 Report a problem | ||
Public tax history
| Year | Property taxes | Tax assessment |
|---|---|---|
| 2025 | $113 | $350,722 +20.6% |
| 2024 | -- | $290,745 +10% |
| 2023 | $744 -39.1% | $264,314 +10% |
| 2022 | $1,223 | $240,285 +10% |
| 2021 | $1,223 | $218,441 +6% |
| 2020 | $1,223 | $206,029 +10% |
| 2019 | $1,223 | $187,299 +10% |
| 2018 | $1,223 | $170,272 +3.6% |
| 2017 | $1,223 | $164,283 +5.7% |
| 2016 | $1,223 -11.8% | $155,400 +11% |
| 2015 | $1,387 | $140,005 +18.5% |
| 2014 | $1,387 | $118,119 +11.7% |
| 2013 | -- | $105,725 -3.4% |
| 2012 | -- | $109,423 -0.3% |
| 2011 | -- | $109,721 -1.1% |
| 2010 | -- | $110,980 +4% |
| 2009 | -- | $106,717 -6.8% |
| 2008 | -- | $114,454 +4.3% |
| 2007 | -- | $109,775 -0.4% |
| 2006 | -- | $110,173 +2.8% |
| 2005 | -- | $107,138 +8.2% |
| 2003 | -- | $98,977 +4.8% |
| 2002 | -- | $94,423 +3.2% |
| 2001 | -- | $91,484 +8.1% |
| 2000 | -- | $84,591 |
Find assessor info on the county website
Neighborhood: Wyndham Estates
Nearby homes
- $270,0003 bd2 ba1.2k sqft1300 Devonshire Ln, Wylie, TX 75098Off Market
- $258,0003 bd2 ba1.1k sqft1210 Devonshire Ln, Wylie, TX 75098Off Market
- $279,5003 bd2 ba1.3k sqft1302 Devonshire Ln, Wylie, TX 75098Off Market
- $305,5003 bd2 ba1.5k sqft1208 Devonshire Ln, Wylie, TX 75098Off Market
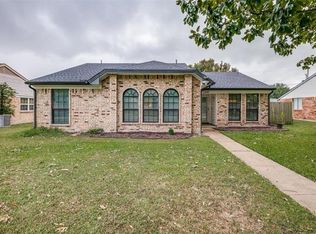
- $292,4004 bd2 ba1.3k sqft1213 Wyndham Dr, Wylie, TX 75098Off Market
- $266,0003 bd2 ba1.1k sqft1301 Wyndham Dr, Wylie, TX 75098Off Market
- $--3 bd2 ba1.3k sqft1211 Wyndham Dr, Wylie, TX 75098Sold
- $288,9003 bd2 ba1.5k sqft1213 Devonshire Ln, Wylie, TX 75098Off Market
Nearby schools
GreatSchools rating
- 10/10P M Akin Elementary SchoolGrades: PK-4Distance: 1 mi
- 9/10Grady Burnett Junior High SchoolGrades: 7-8Distance: 1.8 mi
- 8/10Wylie East High SchoolGrades: 9-12Distance: 1.2 mi
Schools provided by the listing agent
- Elementary: Akin
- High: Wylie East
- District: Wylie ISD
Source: NTREIS. This data may not be complete. We recommend contacting the local school district to confirm school assignments for this home.
Get a cash offer in 3 minutes
Find out how much your home could sell for in as little as 3 minutes with a no-obligation cash offer.
Estimated market value
$306,700
Get a cash offer in 3 minutes
Find out how much your home could sell for in as little as 3 minutes with a no-obligation cash offer.
Estimated market value
$306,700
- Texas
- Collin County
- Wylie
- 75098
- Wyndham Estates
- 1212 Devonshire Ln
Nearby cities
Nearby neighborhoods
Nearby zip codes
Other Wylie Topics
