Welcome to 1212 Dorothy Street, a spacious Paso Robles home offering timeless character and plenty of potential for its next owner. Situated on an approximately 6,000 square foot lot, this home offers approximately 1,713 square feet of living space, along with updated windows and roof, a flexible floor plan and is ready for someone to bring their vision and make it their own. Inside, the home offers a generously sized rooms with multiple living and gathering spaces. The kitchen features abundant cabinetry, tile counters, and updated appliances including a stainless steel fridge and gas range. Just beyond the kitchen, the dining area opens to a spacious family room filled with character, featuring wood-paneled walls and ceiling accents, a brick fireplace, built-in shelving and cabinetry, and sliding glass doors leading to the backyard. You'll also find a formal living room at the front of the house overlooking the spacious front yard. The third bedroom is currently set up as an office, providing flexibility for working from home, hobbies or guests. The hall bathroom is spacious, offering a tub/shower combination and the primary bedrooms has it's own en-suite 3/4 bath! Outside, a covered patio with a ceiling fan creates a comfortable spot to relax or entertain, while mature trees and landscaping surround additional yard space ready for a buyer's personal touches. With its established Paso Robles location, spacious interior, updated windows and roof, and distinctive original details, this property presents an exciting opportunity for a buyer looking for a home they can update and personalize over time. Bring your ideas and discover the possibilities at 1212 Dorothy Street!
For sale
Listed by: Platinum Properties • Heather Roda • Contact: 805-610-9270
Price cut: $25.9K (9/1)
$649,000
1212 Dorothy St, Paso Robles, CA 93446
3beds
1,713sqft
Single Family Residence
Built in 1975
6,000 Square Feet Lot
$642,800 Zestimate®
$379/sqft
$-- HOA
What's special
- 15 days
- 806
- 24
Zillow last checked:
Listing updated:
Listed by:
Heather Roda DRE #01353261 805-610-9270,
Platinum Properties,
Jennifer Dawson DRE #01967230 805-835-6386,
Platinum Properties
Source: CRMLS,MLS#: NS26161384 Originating MLS: California Regional MLS
Originating MLS: California Regional MLSFacts & features
Interior
Bedrooms & bathrooms
- Bedrooms: 3
- Bathrooms: 2
- Full bathrooms: 2
- Main level bathrooms: 2
- Main level bedrooms: 3
Rooms
- Room types: Bedroom, Family Room, Living Room
Bedroom
- Features: All Bedrooms Down
Bathroom
- Features: Bathtub
Kitchen
- Features: Pots & Pan Drawers, Tile Counters
Heating
- Forced Air
Cooling
- Central Air
Appliances
- Included: Dishwasher, Gas Range
- Laundry: Inside, Laundry Room
Features
- Ceiling Fan(s), All Bedrooms Down
- Flooring: Carpet, Vinyl
- Has fireplace: Yes
- Fireplace features: Living Room
- Common walls with other units/homes: No Common Walls
Interior area
- Total interior livable area: 1,713 sqft
Video & virtual tour
Property
Parking
- Total spaces: 2
- Parking features: Door-Single, Driveway, Garage
- Attached garage spaces: 2
Features
- Levels: One
- Stories: 1
- Entry location: 1
- Patio & porch: Patio
- Pool features: None
- Spa features: None
- Has view: Yes
- View description: Neighborhood
Lot
- Size: 6,000 Square Feet
- Features: Back Yard, Front Yard
Details
- Parcel number: 009563018
- Special conditions: Standard
Construction
Type & style
- Home type: SingleFamily
- Property subtype: Single Family Residence
Condition
- New construction: No
- Year built: 1975
Utilities & green energy
- Sewer: Public Sewer
- Water: Public
- Utilities for property: Cable Available, Electricity Available, Natural Gas Available
Community & HOA
Community
- Features: Curbs, Sidewalks
- Subdivision: Pr City Limits East(110)
Location
- Region: Paso Robles
Financial & listing details
- Price per square foot: $379/sqft
- Tax assessed value: $94,372
- Date on market: 8/21/2026
- Cumulative days on market: 15 days
- Listing terms: Cash,Cash to New Loan,Conventional
Estimated market value
$642,800
$611,000 - $675,000
$3,516/mo
Price history
| Date | Event | Price |
|---|---|---|
| 9/1/2026 | Price change | $649,000-3.8%$379/sqft |
Source:  CRMLS #NS26161384 Report a problem CRMLS #NS26161384 Report a problem | ||
| 8/21/2026 | Listed for sale | $674,900$394/sqft |
Source: CRMLS #NS26161384 Report a problem | ||
Public tax history
| Year | Property taxes | Tax assessment |
|---|---|---|
| 2026 | -- | $94,372 +2% |
| 2025 | $947 +1.8% | $92,523 +2% |
| 2024 | $931 +1.8% | $90,710 +2% |
| 2023 | $914 +1.7% | $88,932 +2% |
| 2022 | $899 +1.9% | $87,189 +2% |
| 2021 | $882 +1.5% | $85,481 +1% |
| 2020 | $869 +1.6% | $84,606 +2% |
| 2019 | $855 +1.6% | $82,948 +2% |
| 2018 | $842 +6.5% | $81,322 +2% |
| 2017 | $790 +2.2% | $79,729 +2% |
| 2016 | $773 | $78,167 +1.5% |
| 2015 | $773 +4.4% | $76,994 +2% |
| 2014 | $741 | $75,486 +2.5% |
| 2012 | -- | $73,673 +2% |
| 2011 | -- | $72,229 +0.8% |
| 2010 | -- | $71,690 -0.2% |
| 2009 | -- | $71,862 +2% |
| 2008 | -- | $70,454 +2% |
| 2007 | -- | $69,074 +2% |
| 2006 | -- | $67,720 +2% |
| 2005 | -- | $66,393 +2% |
| 2004 | -- | $65,092 +1.9% |
| 2003 | -- | $63,900 +2% |
| 2002 | -- | $62,648 +2% |
| 2001 | -- | $61,420 |
Find assessor info on the county website
Monthly payment
Est. payment
Payment breakdown
Explore the cost of this home by adjusting the details. Changes won't be saved.Climate risks
Neighborhood: 93446
Similar homes
- $--3 bd2 ba1.5k sqft1266 Lana St, Paso Robles, CA 93446Auction
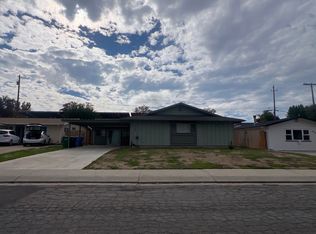 ServiceLink Auction
 - $599,5003 bd2 ba1k sqft205 Honeysuckle Ln, Paso Robles, CA 93446For Sale
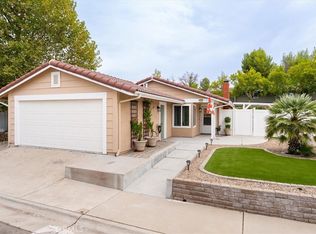 MLS ID #NS26192811, Brian Thorndyke, GUIDE Real Estate. CRMLS
 - $655,0003 bd2 ba1.5k sqft623 Nickerson Dr, Paso Robles, CA 93446For Sale
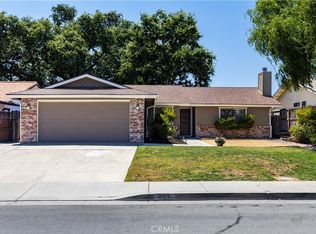 MLS ID #NS26079048, Stacy George, Platinum Properties. CRMLS
 - $720,0003 bd2 ba1.1k sqft829 Crazy Horse Dr, Paso Robles, CA 93446For Sale
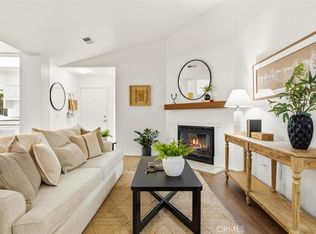 MLS ID #NS26189179, Wendy Lewis, A List Properties. CRMLS
Local buyer's agents are ready to help
