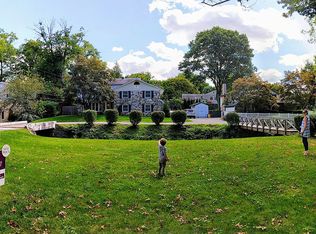
Located in a picturesque setting along the tree lined streets of Wynnewood, this 5 bedroom 2.5 bath home has been recently renovated. Cross over the babbling brook to the front of the home with a large 2 car garage. Nicely appointed paver walkway up to the front porch. The main level features hardwood floors, fresh neutral paint, and beautiful light fixtures throughout. The living room has a wood burning fireplace, an office or playroom adjacent, and recessed lights. The formal dining room leads into the kitchen featuring new cabinets, counters, flooring, and light fixtures. The laundry room is conveniently located next to the kitchen. The main level offers an additional family room with a large bay window to the rear patio and brand new powder room complete the main level. Upstairs you'll find 5 bedrooms, all with hardwood floors, recessed lights, closet organizers, and bright windows giving plenty of natural light. The hall bathroom has a new vanity. The primary bedroom features a walk in closet, private balcony, and master suite with shower. Walking distance to the award winning Penn Wynne Elementary school. This Main Line home gives you a charming community with a newer home feel. Updated systems throughout. Make your appointment to see this beautiful home!
Sold for $748,000
Street View
$748,000
1212 Drayton Ln, Wynnewood, PA 19096
5beds
2,545sqft
Single Family Residence
Built in 1974
0.32 Acres Lot
$951,400 Zestimate®
$294/sqft
$4,702 Estimated rent
Home value
$951,400
$894,000 - $1.02M
$4,702/mo
Zestimate® history
Owner options
List your home for rent
$4,702/mo
Rent Zestimate®
Find your next renter with Zillow Rental Manager. Plus, with online applications, you can quickly screen prospective tenants – for free.
$4,702/mo
Rent Zestimate®
Refinance and save
$4,845/mo
Est. payment
Refinancing to a lower rate could help reduce your monthly payments and save thousands over the life of the loan.
$4,845/mo
Est. payment
Explore your selling options
Work with a Zillow partner agent
Leverage their expertise and Zillow's premium Showcase listings to get your home seen by more buyers.
Get startedList with your own agent
Get your home in front of millions of buyers by listing it on Zillow.
Learn how to do itSell it yourself
Take full control of how buyers see your home on Zillow by listing For Sale by Owner (FSBO).
List your homeWhat's special
Wood burning fireplaceMaster suitePrivate balconyBrand new powder roomLaundry roomBright windowsFresh neutral paint
Zillow last checked:
Listing updated:
Listed by:
Mr. Matthew Fetick 610-427-4420,
Keller Williams Realty - Kennett Square,
Co-Listing Agent: Stacy D Gloster 484-680-4319,
Keller Williams Realty - Kennett Square
Bought with:
Jon Brouse, RS329496
BHHS Fox & Roach-Jenkintown
Source: Bright MLS,MLS#: PAMC2080548
Facts & features
Interior
Bedrooms & bathrooms
- Bedrooms: 5
- Bathrooms: 3
- Full bathrooms: 2
- 1/2 bathrooms: 1
- Main level bathrooms: 1
Rooms
- Room types: Living Room, Dining Room, Primary Bedroom, Bedroom 2, Bedroom 3, Bedroom 4, Bedroom 5, Kitchen, Family Room, Other, Primary Bathroom, Full Bath, Half Bath
Basement
- Area: 0
Heating
- Forced Air, Natural Gas, Electric
Cooling
- Central Air, Electric
Appliances
- Included: Dishwasher, Disposal, Gas Water Heater, Water Heater
- Laundry: Main Level
Features
- Primary Bath(s), Kitchen Island, Bathroom - Stall Shower, Recessed Lighting, Formal/Separate Dining Room, Walk-In Closet(s), Bathroom - Tub Shower
- Flooring: Carpet, Hardwood, Wood
- Windows: Bay/Bow
- Has basement: No
- Number of fireplaces: 1
- Fireplace features: Wood Burning
Interior area
- Total structure area: 2,545
- Total interior livable area: 2,545 sqft
- Finished area above ground: 2,545
- Finished area below ground: 0
Property
Parking
- Total spaces: 2
- Parking features: Garage Door Opener, Attached
- Attached garage spaces: 2
Accessibility
- Accessibility features: None
Features
- Levels: Two
- Stories: 2
- Patio & porch: Porch, Patio
- Exterior features: Sidewalks, Street Lights, Balcony
- Pool features: None
- Waterfront features: Creek/Stream
Lot
- Size: 0.32 Acres
- Dimensions: 69.00 x 0.00
- Features: Front Yard, Rear Yard, SideYard(s), Cul-De-Sac
Details
- Additional structures: Above Grade, Below Grade
- Parcel number: 400015840005
- Zoning: R3
- Special conditions: Standard
Construction
Type & style
- Home type: SingleFamily
- Architectural style: Colonial
- Property subtype: Single Family Residence
Materials
- Frame
- Foundation: Concrete Perimeter
- Roof: Shingle
Condition
- Good
- New construction: No
- Year built: 1974
Utilities & green energy
- Electric: Circuit Breakers
- Sewer: Public Sewer
- Water: Public
Community & HOA
Community
- Subdivision: Wynwood Ests
HOA
- Has HOA: No
Location
- Region: Wynnewood
- Municipality: LOWER MERION TWP
Financial & listing details
- Price per square foot: $294/sqft
- Tax assessed value: $223,520
- Annual tax amount: $8,945
- Date on market: 8/11/2023
- Listing agreement: Exclusive Right To Sell
- Ownership: Fee Simple
Price history
| Date | Event | Price |
|---|---|---|
| 9/25/2023 | Sold | $748,000-3.5%$294/sqft |
Source:  Bright MLS #PAMC2080548 Report a problem Bright MLS #PAMC2080548 Report a problem | ||
| 9/19/2023 | Pending sale | $775,000$305/sqft |
Source: Bright MLS #PAMC2080548 Report a problem | ||
| 8/18/2023 | Contingent | $775,000$305/sqft |
Source: Bright MLS #PAMC2080548 Report a problem | ||
| 8/11/2023 | Listed for sale | $775,000+52%$305/sqft |
Source: Bright MLS #PAMC2080548 Report a problem | ||
| 7/28/2015 | Sold | $510,000-5.5%$200/sqft |
Source: Public Record Report a problem | ||
| 5/16/2015 | Price change | $539,900-0.9%$212/sqft |
Source: RE/MAX ACTION REALTY #6529731 Report a problem | ||
| 3/6/2015 | Price change | $545,000+11.2%$214/sqft |
Source: RE/MAX ACTION REALTY #6529731 Report a problem | ||
| 8/13/2014 | Listed for sale | $489,900-11.7%$192/sqft |
Source: RE/MAX ACTION REALTY #6439819 Report a problem | ||
| 5/23/2013 | Listing removed | $555,000$218/sqft |
Source: RE/MAX ACTION REALTY #6176149 Report a problem | ||
| 2/28/2013 | Listed for sale | $555,000+26.1%$218/sqft |
Source: RE/MAX ACTION REALTY #6176149 Report a problem | ||
| 10/29/2007 | Sold | $440,000+50.2%$173/sqft |
Source: Public Record Report a problem | ||
| 9/10/1997 | Sold | $293,000$115/sqft |
Source: Public Record Report a problem | ||
Public tax history
| Year | Property taxes | Tax assessment |
|---|---|---|
| 2025 | $9,674 +5% | $223,520 |
| 2024 | $9,212 | $223,520 |
| 2023 | $9,212 +4.9% | $223,520 |
| 2022 | $8,780 +2.3% | $223,520 |
| 2021 | $8,580 +2.5% | $223,520 |
| 2020 | $8,370 +1.8% | $223,520 |
| 2019 | $8,223 +1.9% | $223,520 |
| 2018 | $8,072 +3% | $223,520 |
| 2017 | $7,834 +3.4% | $223,520 |
| 2016 | $7,573 +3.7% | $223,520 |
| 2015 | $7,305 +3% | $223,520 |
| 2014 | $7,092 +2.9% | $223,520 |
| 2013 | $6,891 +1.5% | $223,520 |
| 2012 | $6,789 +5.6% | $223,520 |
| 2011 | $6,429 +3.5% | $223,520 |
| 2010 | $6,209 +5.3% | $223,520 |
| 2009 | $5,897 -22.7% | $223,520 |
| 2008 | $7,625 +3% | -- |
| 2007 | $7,403 +7.6% | -- |
| 2006 | $6,882 +3.8% | -- |
| 2005 | $6,627 +6.2% | -- |
| 2004 | $6,242 +5.9% | -- |
| 2003 | $5,896 +9.4% | -- |
| 2002 | $5,390 +9.4% | -- |
| 2000 | $4,926 +4.6% | -- |
| 1999 | $4,710 | -- |
Find assessor info on the county website
Neighborhood: Penn Wynne
Nearby homes
- $1,079,4004 bd2 ba2.4k sqft1210 Drayton Ln, Wynnewood, PA 19096Off Market
- $1,181,6004 bd2 ba3.6k sqft1214 Drayton Ln, Wynnewood, PA 19096Off Market
- $1,188,2005 bd3 ba3.7k sqft1216 Drayton Ln, Wynnewood, PA 19096Off Market
- $1,107,2004 bd2 ba2.7k sqft1208 Drayton Ln, Wynnewood, PA 19096Off Market
- $1,061,2004 bd2 ba2.8k sqft245 Wiltshire Rd, Wynnewood, PA 19096Off Market
- $1,158,8004 bd2 ba2.9k sqft247 Wiltshire Rd, Wynnewood, PA 19096Off Market
- $1,182,3004 bd3 ba3.7k sqft243 Wiltshire Rd, Wynnewood, PA 19096Off Market
- $980,0005 bd3 ba3.6k sqft249 Wiltshire Rd, Wynnewood, PA 19096Sold
Nearby schools
GreatSchools rating
- 9/10Penn Wynne SchoolGrades: K-4Distance: 0.4 mi
- 9/10Black Rock Middle SchoolGrades: 5-8Distance: 5.5 mi
- 10/10Lower Merion High SchoolGrades: 9-12Distance: 1.5 mi
Schools provided by the listing agent
- Elementary: Penn Wynne
- High: Lower Merion
- District: Lower Merion
Source: Bright MLS. This data may not be complete. We recommend contacting the local school district to confirm school assignments for this home.
Get a cash offer in 3 minutes
Find out how much your home could sell for in as little as 3 minutes with a no-obligation cash offer.
Estimated market value
$951,400
Get a cash offer in 3 minutes
Find out how much your home could sell for in as little as 3 minutes with a no-obligation cash offer.
Estimated market value
$951,400
- Pennsylvania
- Montgomery County
- Wynnewood
- 19096
- Penn Wynne
- 1212 Drayton Ln
Nearby cities
Nearby neighborhoods
Nearby zip codes
Other Wynnewood Topics
