Multiple offers Received. New Price. Now Under $475K, one of the best values for over 3,200sq ft in DeSoto. Easy to show and move in ready.
Don’t miss your opportunity to tour this beautifully renovated home in DeSoto.
This 5-bedroom, 4-bathroom home offers 3,200+ sq ft with workshop, providing significantly more space than many nearby new construction homes—all with designer upgrades and move-in ready convenience.
Inside, you’ll find a bright, open layout featuring a custom fireplace, creating a warm and inviting focal point in the main living area. The fully updated kitchen showcases quartz countertops, stainless steel appliances, and ample cabinetry, perfect for everyday living and entertaining.
The flexible floor plan includes two bedrooms on the main level, ideal for guests, multigenerational living, or a private home office.
Upstairs features three additional bedrooms, two full bathrooms, and a spacious game room, offering versatile space for a media room, playroom, or second living area.
All bathrooms have been upgraded with custom tile walk-in showers and modern finishes, adding a luxury feel throughout the home.
Step outside to a private backyard retreat with a gazebo, perfect for relaxing or entertaining. A workshop with electricity provides additional functionality for hobbies or storage.
Solar panels are paid off and convey with property providing energy efficiency and long-term savings.
With its size, upgrades, and flexible layout, this home stands out as one of the best values in the area—schedule your private showing today.
Sold
Price Unknown
1212 Drexel Dr, Desoto, TX 75115
5beds
3,290sqft
Single Family Residence
Built in 2003
9,844 Square Feet Lot
$473,600 Zestimate®
$--/sqft
$3,182 Estimated rent
Home value
$473,600
$436,000 - $516,000
$3,182/mo
Zestimate® history
Owner options
List your home for rent
$3,182/mo
Rent Zestimate®
Find your next renter with Zillow Rental Manager. Plus, with online applications, you can quickly screen prospective tenants – for free.
$3,182/mo
Rent Zestimate®
Refinance and save
$455/mo
Est. payment
Refinancing to a lower rate could help reduce your monthly payments and save thousands over the life of the loan.
$455/mo
Est. payment
Explore your selling options
Work with a Zillow partner agent
Leverage their expertise and Zillow's premium Showcase listings to get your home seen by more buyers.
Get startedList with your own agent
Get your home in front of millions of buyers by listing it on Zillow.
Learn how to do itSell it yourself
Take full control of how buyers see your home on Zillow by listing For Sale by Owner (FSBO).
List your homeWhat's special
Custom fireplaceModern finishesStainless steel appliancesFlexible floor planQuartz countertopsBeautifully renovated homeSpacious game room
Zillow last checked:
Listing updated:
Listed by:
Ana Candido 0578091 214-941-0707,
Mora Bella, Inc. 214-941-0707
Bought with:
Star Green, 0654410
Orchard Brokerage
Source: NTREIS,MLS#: 21199363
Facts & features
Interior
Bedrooms & bathrooms
- Bedrooms: 5
- Bathrooms: 4
- Full bathrooms: 3
- 1/2 bathrooms: 1
Primary bedroom
- Features: Ceiling Fan(s), Dual Sinks, Double Vanity, En Suite Bathroom, Garden Tub/Roman Tub, Separate Shower, Walk-In Closet(s)
- Level: First
- Dimensions: 1 x 1
Bedroom
- Features: Ceiling Fan(s), Split Bedrooms, Walk-In Closet(s)
- Level: First
- Dimensions: 1 x 1
Bedroom
- Features: Ceiling Fan(s), Walk-In Closet(s)
- Level: Second
- Dimensions: 1 x 1
Bedroom
- Features: Ceiling Fan(s), Split Bedrooms
- Level: Second
- Dimensions: 1 x 1
Bedroom
- Features: Ceiling Fan(s), Split Bedrooms, Walk-In Closet(s)
- Level: Second
- Dimensions: 1 x 1
Game room
- Level: Second
- Dimensions: 1 x 1
Living room
- Features: Ceiling Fan(s), Fireplace
- Level: First
- Dimensions: 1 x 1
Living room
- Level: First
- Dimensions: 1 x 1
Heating
- Active Solar, Central, Electric, Fireplace(s), Solar
Cooling
- Central Air, Ceiling Fan(s), Electric
Appliances
- Included: Dishwasher, Electric Oven, Electric Range, Electric Water Heater
- Laundry: Washer Hookup, Electric Dryer Hookup, Laundry in Utility Room
Features
- Decorative/Designer Lighting Fixtures, Double Vanity, Eat-in Kitchen, Granite Counters, High Speed Internet, Kitchen Island, Loft, Open Floorplan, Smart Home, Cable TV, Vaulted Ceiling(s), Walk-In Closet(s)
- Flooring: Ceramic Tile, Engineered Hardwood
- Has basement: No
- Number of fireplaces: 1
- Fireplace features: Family Room, Wood Burning
Interior area
- Total interior livable area: 3,290 sqft
Property
Parking
- Total spaces: 2
- Parking features: Door-Single, Driveway, Garage, Garage Door Opener, Garage Faces Rear
- Attached garage spaces: 2
Features
- Levels: Two
- Stories: 2
- Patio & porch: Patio
- Exterior features: Lighting, Rain Gutters
- Pool features: None
- Fencing: Back Yard,Fenced,Full,Metal
Lot
- Size: 9,844 Square Feet
- Features: Interior Lot, Landscaped, Subdivision, Sprinkler System, Few Trees
Details
- Additional structures: Gazebo, Workshop
- Parcel number: 200176900F0080000
- Other equipment: Irrigation Equipment
Construction
Type & style
- Home type: SingleFamily
- Architectural style: Traditional,Detached
- Property subtype: Single Family Residence
Materials
- Brick
- Foundation: Slab
- Roof: Composition
Condition
- Year built: 2003
Utilities & green energy
- Sewer: Public Sewer
- Water: Public
- Utilities for property: Electricity Connected, Sewer Available, Underground Utilities, Water Available, Cable Available
Green energy
- Energy generation: Solar
Community & HOA
Community
- Features: Curbs, Sidewalks
- Security: Prewired
- Subdivision: Churchill Estates
HOA
- Has HOA: Yes
- Services included: Association Management, Maintenance Grounds
- HOA fee: $455 annually
- HOA name: Sbb Community Management
- HOA phone: 972-960-2800
Location
- Region: Desoto
Financial & listing details
- Tax assessed value: $429,080
- Annual tax amount: $10,488
- Date on market: 3/5/2026
- Cumulative days on market: 58 days
- Listing terms: Cash,Conventional,FHA,VA Loan
Price history
| Date | Event | Price |
|---|---|---|
| 5/21/2026 | Sold | -- |
Source: NTREIS #21199363 Report a problem | ||
| 5/4/2026 | Pending sale | $474,900$144/sqft |
Source: NTREIS #21199363 Report a problem | ||
| 4/22/2026 | Price change | $474,900-3.1%$144/sqft |
Source: NTREIS #21199363 Report a problem | ||
| 4/16/2026 | Price change | $489,900-2%$149/sqft |
Source: NTREIS #21199363 Report a problem | ||
| 4/6/2026 | Price change | $499,900-2%$152/sqft |
Source: NTREIS #21199363 Report a problem | ||
| 3/31/2026 | Price change | $509,900-1.9%$155/sqft |
Source: NTREIS #21199363 Report a problem | ||
| 3/25/2026 | Price change | $519,900-1.9%$158/sqft |
Source: NTREIS #21199363 Report a problem | ||
| 3/18/2026 | Price change | $529,900-3.5%$161/sqft |
Source: NTREIS #21199363 Report a problem | ||
| 3/5/2026 | Listed for sale | $549,000$167/sqft |
Source: NTREIS #21199363 Report a problem | ||
Public tax history
| Year | Property taxes | Tax assessment |
|---|---|---|
| 2025 | $3,634 +9.7% | $429,080 |
| 2024 | $3,313 +10.5% | $429,080 |
| 2023 | $2,999 +3.5% | $429,080 +11% |
| 2022 | $2,896 +6.7% | $386,690 +27.7% |
| 2021 | $2,714 +10.4% | $302,730 -1% |
| 2020 | $2,458 +11.1% | $305,730 +24.6% |
| 2019 | $2,211 -2.8% | $245,330 |
| 2018 | $2,274 +9% | $245,330 +9.5% |
| 2017 | $2,087 +2.9% | $224,090 |
| 2016 | $2,028 +15.7% | $224,090 +14.3% |
| 2015 | $1,752 | $196,120 |
| 2014 | $1,752 | $196,120 |
| 2013 | -- | -- |
| 2012 | -- | -- |
| 2011 | -- | -- |
| 2010 | -- | -- |
| 2009 | -- | -- |
| 2008 | -- | -- |
| 2007 | -- | -- |
| 2005 | -- | -- |
| 2004 | -- | -- |
| 2003 | -- | -- |
Find assessor info on the county website
Neighborhood: Churchill Estates
Nearby homes
- $456,5004 bd3 ba4k sqft1208 Drexel Dr, Desoto, TX 75115Off Market
- $431,7004 bd3 ba3.6k sqft1216 Drexel Dr, Desoto, TX 75115Off Market
- $--5 bd4 ba3.2k sqft1213 Summerside Dr, Desoto, TX 75115Sold
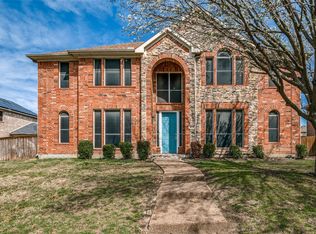
- $--4 bd3 ba2.7k sqft1204 Drexel Dr, Desoto, TX 75115Sold

- $437,9005 bd3 ba3.6k sqft1220 Drexel Dr, Desoto, TX 75115Off Market
- $430,5004 bd3 ba3.6k sqft1209 Summerside Dr, Desoto, TX 75115Off Market
- $429,6005 bd4 ba3.6k sqft1217 Summerside Dr, Desoto, TX 75115Off Market
- $426,1004 bd3 ba3.5k sqft1213 Drexel Dr, Desoto, TX 75115Off Market
Nearby schools
GreatSchools rating
- NACockrell Hill Elementary SchoolGrades: K-2Distance: 0.2 mi
- 2/10Desoto West Middle SchoolGrades: 6-8Distance: 1.5 mi
- 3/10Desoto High SchoolGrades: 9-12Distance: 1.1 mi
Schools provided by the listing agent
- Elementary: Cockrell Hill
- Middle: Curtistene S Mccowan,Young
- High: Desoto
- District: Desoto ISD
Source: NTREIS. This data may not be complete. We recommend contacting the local school district to confirm school assignments for this home.
Get a cash offer in 3 minutes
Find out how much your home could sell for in as little as 3 minutes with a no-obligation cash offer.
Estimated market value
$473,600
Get a cash offer in 3 minutes
Find out how much your home could sell for in as little as 3 minutes with a no-obligation cash offer.
Estimated market value
$473,600
- Texas
- Dallas County
- Desoto
- 75115
- Churchill Estates
- 1212 Drexel Dr
Nearby cities
Nearby neighborhoods
Nearby zip codes
Other Desoto Topics
