Skip main navigation
Off market
  • $1,804,700

    1212 Dryden Pl, Evanston, IL 60201

    3beds
    3,421sqft
    SingleFamily
    Built in 2009
    8,306 Square Feet Lot
    $1,804,700 Zestimate®
    $528/sqft
    $7,435 Estimated rent

    Home value

    $1,804,700

    $1.68M - $1.95M

    $7,435/mo

    Zestimate® history
    Loading
    Loading...

    Owner options

    List your home for rent

    $7,435/mo

    Rent Zestimate®

    Find your next renter with Zillow Rental Manager. Plus, with online applications, you can quickly screen prospective tenants – for free.

    Learn more

    $7,435/mo

    Rent Zestimate®

    Refinance and save

    $10,622/mo

    Est. payment

    Refinancing to a lower rate could help reduce your monthly payments and save thousands over the life of the loan.

    See today's rates

    $10,622/mo

    Est. payment

    Explore your selling options

    Work with a Zillow partner agent

    Leverage their expertise and Zillow's premium Showcase listings to get your home seen by more buyers.

    Get started

    List with your own agent

    Get your home in front of millions of buyers by listing it on Zillow.

    Learn how to do it

    Sell it yourself

    Take full control of how buyers see your home on Zillow by listing For Sale by Owner (FSBO).

    List your home

    What's special

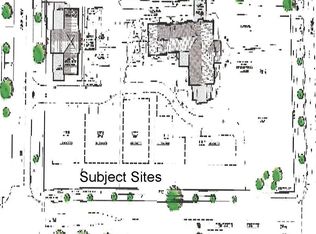
    "A new house with an old soul." Stunning Arts and Crafts style home situated on the Dryden Mansion grounds. Open floor plan, beautiful light, and private outdoor space with custom features throughout the home. A barrel vaulted ceiling connects the kitchen, dining area & living room. The gorgeous kitchen features custom cabinetry, marble countertops, & high-end appliances including a Subzero refrigerator, Wolf range with pot filler & double ovens, 2 dishwashers, and walk-in pantry with gorgeous leaded glass door. Huge second floor family room/home theater could also be used as a 4th bedroom. 3 bedrooms on 2nd floor. Huge master suite with dressing room that could be converted to 4th bedroom w/bath if desired. Second floor and basement laundry areas. Enjoy the beautiful park-like setting on one of two patios. Radiant heating in garage and fully finished basement. No detail of function or finish was overlooked, nor any expense spared, when the homeowners built this home in 2009.

    This property is off market, which means it's not currently listed for sale or rent on Zillow. This may be different from what's available on other websites or public sources.

    Facts & features

    Interior

    Bedrooms & bathrooms
    • Bedrooms: 3
    • Bathrooms: 5
    • Full bathrooms: 4
    • 1/2 bathrooms: 1
    Heating
    • Forced air, Gas
    Cooling
    • Central
    Appliances
    • Included: Dishwasher, Dryer, Microwave, Refrigerator, Washer
    Features
    • Flooring: Hardwood
    • Has fireplace: Yes
    Interior area
    • Total interior livable area: 3,421 sqft

    Property

    Parking
    • Parking features: Garage - Attached
    Features
    • Exterior features: Stucco, Brick
    Lot
    • Size: 8,306 sqft
    Details
    • Parcel number: 1118325026

    Construction

    Type & style
    • Home type: SingleFamily
    Materials
    • Roof: Asphalt
    Condition
    • Year built: 2009

    Community & neighborhood

    Location
    • Region: Evanston

    Price history

    DateEventPrice
    9/8/2022Sold$1,535,000-2.8%$449/sqft
    Source: MRED as distributed by MLS GRID #11450807 Report a problem
    9/7/2022Pending sale$1,580,000$462/sqft
    Source: MRED as distributed by MLS GRID #11450807 Report a problem
    7/30/2022Contingent$1,580,000$462/sqft
    Source: MRED as distributed by MLS GRID #11450807 Report a problem
    6/30/2022Listed for sale$1,580,000+10.5%$462/sqft
    Source: MRED as distributed by MLS GRID #11450807 Report a problem
    10/23/2017Sold$1,430,000-4.6%$418/sqft
    Source: Public Record Report a problem
    7/17/2017Pending sale$1,499,000$438/sqft
    Source: Berkshire Hathaway HomeServices KoenigRubloff Realty Group #09680748 Report a problem
    7/6/2017Listed for sale$1,499,000+118.8%$438/sqft
    Source: Berkshire Hathaway HomeServices KoenigRubloff #09680748 Report a problem
    7/11/2007Sold$685,000$200/sqft
    Source: Public Record Report a problem

    Public tax history

    YearProperty taxesTax assessment
    2024-- $121,000 +0%
    2023$29,292 +9.8%$120,999
    2022$26,677 +26.8%$120,999 +41.9%
    2021$21,038 +0.8%$85,269
    2020$20,864 +1.1%$85,269 -9.5%
    2019$20,630 -12.5%$94,220 +2.1%
    2018$23,586 -4.2%$92,272
    2017$24,620 +5.4%$92,272
    2016$23,352 +5.6%$92,272 +11.8%
    2015$22,122 +1%$82,504
    2014$21,911 +0.8%$82,504 -1.5%
    2013$21,741 -9.3%$83,790 -17.4%
    2012$23,981 +23.2%$101,491 +17.6%
    2011$19,466 +871.5%$86,311 +866.7%
    2010$2,004 -34.3%$8,928 -39.4%
    2009$3,049 +2.5%$14,743 -4.3%
    2008$2,975 +3.8%$15,402
    2007$2,865 +17.4%$15,402 +32.5%
    2006$2,440 +1.7%$11,628
    2005$2,399 $11,628

    Find assessor info on the county website

    Neighborhood: 60201

    Nearby schools

    GreatSchools rating
    Schools provided by the listing agent
    • Elementary: Dewey Elementary School
    • Middle: NICHOLS MIDDLE SCHOOL
    • High: Evanston Twp High School

    Source: The MLS. This data may not be complete. We recommend contacting the local school district to confirm school assignments for this home.

    Get a cash offer in 3 minutes
    Find out how much your home could sell for in as little as 3 minutes with a no-obligation cash offer.
    Estimated market value
    $1,804,700
    Get a cash offer in 3 minutes
    Find out how much your home could sell for in as little as 3 minutes with a no-obligation cash offer.
    Estimated market value
    $1,804,700