Skip main navigation
Sold
  • $349,000

    1212 E 10th St, The Dalles, OR 97058

    2beds
    1,842sqft
    Residential, Single Family Residence
    Built in 1920
    6,534 Square Feet Lot
    $347,700 Zestimate®
    $189/sqft
    $1,914 Estimated rent

    Home value

    $347,700

    Estimated sales range

    Not available

    $1,914/mo

    Zestimate® history
    Loading
    Loading...

    Owner options

    List your home for rent

    $1,914/mo

    Rent Zestimate®

    Find your next renter with Zillow Rental Manager. Plus, with online applications, you can quickly screen prospective tenants – for free.

    Learn more

    $1,914/mo

    Rent Zestimate®

    Refinance and save

    $2,141/mo

    Est. payment

    Refinancing to a lower rate could help reduce your monthly payments and save thousands over the life of the loan.

    See today's rates

    $2,141/mo

    Est. payment

    Explore your selling options

    Work with a Zillow partner agent

    Leverage their expertise and Zillow's premium Showcase listings to get your home seen by more buyers.

    Get started

    List with your own agent

    Get your home in front of millions of buyers by listing it on Zillow.

    Learn how to do it

    Sell it yourself

    Take full control of how buyers see your home on Zillow by listing For Sale by Owner (FSBO).

    List your home

    What's special

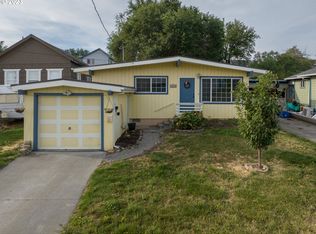
    Big fenced yardNew quartz countersTerritorial viewsNew paintRemodeled bathroomModern remodeled kitchenNew stainless appliances
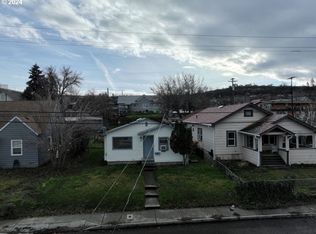
    Beautifully remodeled bungalow with territorial views. Shows like NEW! Oversized two car garage. Open, bright and light great-room. NEW paint in and out.NEW luxury vinyl plank flooring, Modern remodeled kitchen has NEW cabinets, NEW stainless appliances, NEW quartz counters, Open shelving. Spacious bedrooms feature built-ins. Remodeled bathroom, vinyl windows. FULL heated unfinished basement offers so many possibilities. BIG fenced yard with mature landscaping. Quiet established neighborhood

    Zillow last checked:

    Listing updated:

    Listed by:

    Kathy Dessimoz 360-721-4031,

    Windermere Northwest Living

    Bought with:

    Christine Vail-Rollins, 201210315

    Don Nunamaker

    Source: RMLS (OR),MLS#: 643588066MLS Logo

    Facts & features

    Interior

    Bedrooms & bathrooms
    • Bedrooms: 2
    • Bathrooms: 1
    • Full bathrooms: 1
    • Main level bathrooms: 1
    Rooms
    • Room types: Storage, Bedroom 2, Dining Room, Family Room, Kitchen, Living Room, Primary Bedroom
    Primary bedroom
    • Features: Builtin Features, Laminate Flooring
    • Level: Main
    Bedroom 2
    • Features: Builtin Features, Laminate Flooring
    • Level: Main
    Kitchen
    • Level: Main
    Living room
    • Level: Main
    Heating
    • Wall Furnace
    Appliances
    • Included: Free-Standing Range, Range Hood, Stainless Steel Appliance(s), Electric Water Heater
    • Laundry: Laundry Room
    Features
    • Quartz, Built-in Features
    • Flooring: Laminate
    • Basement: Full,Unfinished
    Interior area
    • Total structure area: 1,842
    • Total interior livable area: 1,842 sqft

    Property

    Parking
    • Total spaces: 2
    • Parking features: Driveway, Attached
    • Attached garage spaces: 2
    • Has uncovered spaces: Yes
    Features
    • Levels: One
    • Stories: 2
    • Exterior features: Yard
    • Fencing: Fenced
    • Has view: Yes
    • View description: Territorial
    Lot
    • Size: 6,534 Square Feet
    • Features: Level, SqFt 5000 to 6999
    Details
    • Parcel number: 4568

    Construction

    Type & style
    • Home type: SingleFamily
    • Architectural style: Bungalow
    • Property subtype: Residential, Single Family Residence
    Materials
    • Block, Cement Siding, Wood Composite
    • Foundation: Concrete Perimeter
    • Roof: Composition
    Condition
    • Updated/Remodeled
    • New construction: No
    • Year built: 1920

    Utilities & green energy

    • Sewer: Public Sewer
    • Water: Public

    Community & HOA

    HOA
    • Has HOA: No
    Location
    • Region: The Dalles

    Financial & listing details

    • Price per square foot: $189/sqft
    • Tax assessed value: $356,280
    • Annual tax amount: $2,020
    • Date on market: 4/28/2025
    • Cumulative days on market: 8 days
    • Listing terms: Cash,Conventional,FHA,VA Loan

    Price history

    DateEventPrice
    5/30/2025Sold$349,000$189/sqft
    Source: RMLS (OR) #643588066 Report a problem
    5/6/2025Pending sale$349,000$189/sqft
    Source: RMLS (OR) #643588066 Report a problem
    4/28/2025Listed for sale$349,000+129.6%$189/sqft
    Source: RMLS (OR) #643588066 Report a problem
    12/26/2024Sold$152,001-34.5%$83/sqft
    Source: Public Record Report a problem
    2/3/2020Sold$232,000+5.9%$126/sqft
    Source: RMLS (OR) #19023771 Report a problem
    12/10/2019Pending sale$219,000$119/sqft
    Source: Copper West Real Estate #19023771 Report a problem
    12/4/2019Listed for sale$219,000$119/sqft
    Source: Copper West Real Estate #19023771 Report a problem

    Public tax history

    YearProperty taxesTax assessment
    2025$2,077 +2.8%$115,610 +3%
    2024$2,020 +3%$112,243 +3%
    2023$1,961 +2.3%$108,974 +3%
    2022$1,918 +3.2%$105,800 +3%
    2021$1,859 +2.5%$102,718 +3%
    2020$1,813 -5.3%$99,726 +3%
    2019$1,915 +2.9%$96,821 +3%
    2018$1,861 $94,001 +3%
    2017$1,861 +5.5%$91,263 +3%
    2016$1,764 $88,605
    Find assessor info on the county website

    Neighborhood: 97058

    Nearby schools

    GreatSchools rating
    Schools provided by the listing agent
    • Elementary: Dry Hollow
    • Middle: The Dalles
    • High: The Dalles

    Source: RMLS (OR). This data may not be complete. We recommend contacting the local school district to confirm school assignments for this home.

    Get pre-qualified for a loan
    At Zillow Home Loans, we can pre-qualify you in as little as 5 minutes with no impact to your credit score.

    An equal housing lender. NMLS #10287.