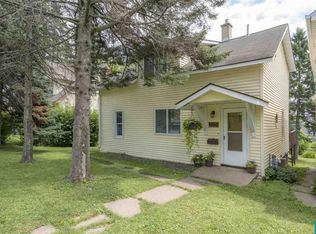
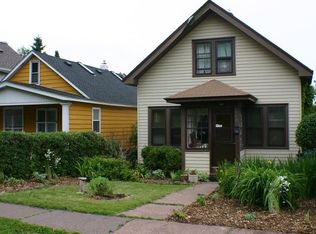
This adorable 2 bedroom traditional home on Duluth’s hillside is filled with charm, tasteful updates and a " move in ready" feel from the moment you walk in. Hardwood floors add warmth throughout the main living spaces, while the formal dining room gives you a dedicated spot for dinners, entertaining or morning coffee. The sweet, updated kitchen is bright and inviting and leads you out to a back porch and out to the south facing deck! Upstairs, the two comfortable bedrooms , one with a lakeview and a remodeled full bath give you the relaxing space you need! The walkout lower level offers additional possibilities hobbies, a home office or future finished space! Bike storage would be perfect here! Step outside and you may be surprised by everything this petite lot has to offer! A south-facing deck is ready for sunny afternoons, and the backyard has room to garden, gather around the fire pit or simply enjoy being outdoors. Even better—a two-car garage sits conveniently at the rear of the property ready for vehicle and additional seasonal storage!
Sold for $255,000
Zillow last checked:
Listing updated:
Bought with:
Deena Shykes, MN 40428587
RE/MAX Results
Source: Lake Superior Area Realtors as distributed by MLS GRID,MLS#: 6127493
Price history
| Date | Event | Price |
|---|---|---|
| 9/25/2026 | Sold | $255,000-1.9%$228/sqft |
Source:  Lake Superior Area Realtors as distributed by MLS GRID #6127493 Report a problem Lake Superior Area Realtors as distributed by MLS GRID #6127493 Report a problem | ||
| 9/1/2026 | Pending sale | $259,900$232/sqft |
Source: Lake Superior Area Realtors as distributed by MLS GRID #6127493 Report a problem | ||
| 8/27/2026 | Contingent | $259,900$232/sqft |
Source: Lake Superior Area Realtors as distributed by MLS GRID #6127493 Report a problem | ||
| 8/20/2026 | Listed for sale | $259,900+22.9%$232/sqft |
Source: Lake Superior Area Realtors as distributed by MLS GRID #6127493 Report a problem | ||
| 10/4/2022 | Sold | $211,500+8.5%$189/sqft |
Source: Lake Superior Area Realtors as distributed by MLS GRID #6105040 Report a problem | ||
| 8/22/2022 | Pending sale | $194,900$174/sqft |
Source: Lake Superior Area Realtors as distributed by MLS GRID #6105040 Report a problem | ||
| 8/19/2022 | Listed for sale | $194,900+35.3%$174/sqft |
Source: Lake Superior Area Realtors as distributed by MLS GRID #6105040 Report a problem | ||
| 6/30/2016 | Sold | $144,000+4.4%$129/sqft |
Source: Public Record Report a problem | ||
| 5/3/2016 | Pending sale | $137,900$123/sqft |
Source: Real Living Messina & Associates, Inc. #6021987 Report a problem | ||
| 5/2/2016 | Listed for sale | $137,900+25.4%$123/sqft |
Source: Real Living Messina & Associates, Inc. #6021987 Report a problem | ||
| 6/22/2004 | Sold | $110,000$98/sqft |
Source: Public Record Report a problem | ||
Sell for more on Zillow
Get a Zillow Showcase℠ listing at no additional cost and you could sell for .
$255,100
2% more
+$5,102
With Zillow Showcase(estimated)
$260,202
