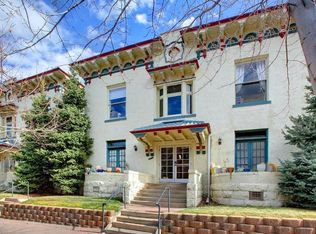
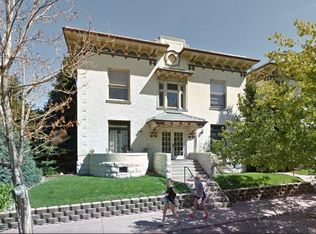
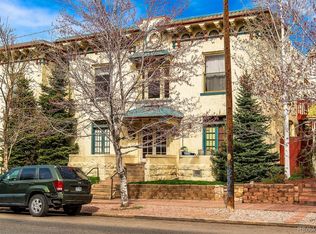
Embrace coveted Capitol Hill living in this timeless residence poised within a historic building. Original hardwood flooring and crown molding flow throughout a sun-drenched layout wrapped in crisp white wall color. Classic elegance and modern details meld together effortlessly, highlighted by the ambiance of exposed brick. A decorative tiled fireplace grounds a spacious living room. Glass French doors open to a quaint balcony — the perfect setting to enjoy morning coffee outdoors. A large kitchen offers generous cabinetry, a pantry and a dining area. Retreat to a sizable bedroom beaming w/ brightness from a wide window. The bedroom is complemented by a full bath w/ retro tile and vanity storage. A laundry area w/ a washer and dryer set is an added amenity. Ideal for residents seeking a cozy pied- à-terre within the city, this escape offers low-maintenance living. Located just blocks from Cheesman Park and the Capitol, this residence provides easy access to local bars and restaurants.
Sold for $320,000
$320,000
1212 E 14th Avenue #1, Denver, CO 80218
1beds
677sqft
Condominium
Built in 1901
-- sqft lot
$283,800 Zestimate®
$473/sqft
$1,626 Estimated rent
Home value
$283,800
$264,000 - $304,000
$1,626/mo
Zestimate® history
Owner options
List your home for rent
$1,626/mo
Rent Zestimate®
Find your next renter with Zillow Rental Manager. Plus, with online applications, you can quickly screen prospective tenants – for free.
$1,626/mo
Rent Zestimate®
Refinance and save
$2,184/mo
Est. payment
Refinancing to a lower rate could help reduce your monthly payments and save thousands over the life of the loan.
$2,184/mo
Est. payment
Explore your selling options
Work with a Zillow partner agent
Leverage their expertise and Zillow's premium Showcase listings to get your home seen by more buyers.
Get startedList with your own agent
Get your home in front of millions of buyers by listing it on Zillow.
Learn how to do itSell it yourself
Take full control of how buyers see your home on Zillow by listing For Sale by Owner (FSBO).
List your homeWhat's special
Decorative tiled fireplace groundsModern details melExposed brickClassic eleganceLaundry areaSizable bedroomLarge kitchen
Zillow last checked:
Listing updated:
Listed by:
David Bell 303-887-1358 david@milehimodern.com,
Milehimodern
Bought with:
Jennifer Johnson, 100069980
Milehimodern
Source: REcolorado as distributed by MLS GRID,MLS#: 7529888
Facts & features
Interior
Bedrooms & bathrooms
- Bedrooms: 1
- Bathrooms: 1
- Full bathrooms: 1
- Main level bathrooms: 1
- Main level bedrooms: 1
Bedroom
- Level: Main
Bathroom
- Level: Main
Kitchen
- Level: Main
Living room
- Level: Main
Heating
- Hot Water, Radiant
Cooling
- None
Appliances
- Included: Dishwasher, Disposal, Dryer, Microwave, Range, Refrigerator, Washer
- Laundry: In Unit
Features
- Butcher Counters, Ceiling Fan(s), Eat-in Kitchen, High Ceilings, Open Floorplan, Pantry
- Flooring: Tile, Wood
- Windows: Double Pane Windows, Window Coverings
- Has basement: No
- Common walls with other units/homes: End Unit
Interior area
- Total structure area: 677
- Total interior livable area: 677 sqft
- Finished area above ground: 677
Property
Features
- Levels: One
- Stories: 1
- Entry location: Exterior Access
- Patio & porch: Front Porch, Patio
- Exterior features: Balcony
- Has view: Yes
- View description: City
Lot
- Features: Near Public Transit
Details
- Parcel number: 502215059
- Zoning: U-RH-3A
- Special conditions: Standard
Construction
Type & style
- Home type: Condo
- Property subtype: Condominium
- Attached to another structure: Yes
Materials
- Brick, Stucco
- Roof: Other
Condition
- Year built: 1901
Utilities & green energy
- Sewer: Public Sewer
- Water: Public
- Utilities for property: Cable Available, Electricity Connected
Community & HOA
Community
- Security: Carbon Monoxide Detector(s), Security Entrance, Smoke Detector(s)
- Subdivision: Capitol Hill
HOA
- Has HOA: Yes
- Amenities included: Garden Area, Gated
- Services included: Reserve Fund, Heat, Insurance, Sewer, Trash, Water
- HOA fee: $343 monthly
- HOA name: self managed / Edain Butterfield
Location
- Region: Denver
Financial & listing details
- Price per square foot: $473/sqft
- Tax assessed value: $289,300
- Annual tax amount: $1,358
- Date on market: 4/4/2024
- Listing terms: Cash,Conventional,Other
- Exclusions: Seller's Personal Property, Staging Furniture And Accessories.
- Ownership: Individual
- Electric utility on property: Yes
Price history
| Date | Event | Price |
|---|---|---|
| 5/3/2024 | Sold | $320,000+6.7%$473/sqft |
Source:  REcolorado as distributed by MLS GRID #7529888 Report a problem REcolorado as distributed by MLS GRID #7529888 Report a problem | ||
| 4/8/2024 | Pending sale | $300,000$443/sqft |
Source: REcolorado as distributed by MLS GRID #7529888 Report a problem | ||
| 4/4/2024 | Listed for sale | $300,000+32.2%$443/sqft |
Source: REcolorado as distributed by MLS GRID #7529888 Report a problem | ||
| 3/24/2021 | Listing removed | -- |
Source: Owner Report a problem | ||
| 10/20/2015 | Sold | $227,000+5.6%$335/sqft |
Source: Public Record Report a problem | ||
| 7/23/2015 | Listed for sale | $215,000-12.2%$318/sqft |
Source: Owner Report a problem | ||
| 6/12/2015 | Listing removed | $245,000$362/sqft |
Source: Owner Report a problem | ||
| 6/7/2015 | Listed for sale | $245,000+60.7%$362/sqft |
Source: Owner Report a problem | ||
| 12/12/2002 | Sold | $152,500+27.1%$225/sqft |
Source: Public Record Report a problem | ||
| 10/11/2000 | Sold | $120,000$177/sqft |
Source: Public Record Report a problem | ||
Public tax history
| Year | Property taxes | Tax assessment |
|---|---|---|
| 2024 | $1,217 -10.4% | $15,700 -15.4% |
| 2023 | $1,358 +3.7% | $18,560 +8.7% |
| 2022 | $1,310 -12.5% | $17,080 -2.7% |
| 2021 | $1,498 +2.9% | $17,560 -13% |
| 2020 | $1,456 +17.7% | $20,192 -0.7% |
| 2019 | $1,237 | $20,333 +27.2% |
| 2018 | $1,237 +0.3% | $15,990 |
| 2017 | $1,233 +25.4% | $15,990 +27% |
| 2016 | $984 +26% | $12,590 |
| 2015 | $781 0% | $12,590 +33.9% |
| 2014 | $781 -12.3% | $9,400 |
| 2013 | $890 +17.9% | $9,400 -11.2% |
| 2012 | $755 +11.2% | $10,590 |
| 2011 | $679 +2.2% | $10,590 +3.8% |
| 2010 | $664 -6.5% | $10,200 |
| 2009 | $711 -0.2% | $10,200 -4.1% |
| 2008 | $712 -1.4% | $10,640 |
| 2007 | $722 +1.1% | $10,640 -1.3% |
| 2006 | $714 +7.9% | $10,780 |
| 2005 | $661 | $10,780 |
Find assessor info on the county website
Neighborhood: Cheesman Park
Nearby homes
- $205,3001 bd1 ba582 sqft1364 N Downing St, Denver, CO 80218Off Market
- $211,3001 bd1 ba626 sqft1364 N Downing St, Denver, CO 80218Off Market
- $225,7001 bd1 ba600 sqft1364 N Downing St, Denver, CO 80218Off Market
- $220,4001 bd1 ba584 sqft1364 N Downing St, Denver, CO 80218Off Market
- $236,1001 bd1 ba588 sqft1364 N Downing St, Denver, CO 80218Off Market
- $234,4001 bd1 ba600 sqft1364 N Downing St, Denver, CO 80218Off Market
- $202,9001 bd1 ba588 sqft1364 N Downing St, Denver, CO 80218Off Market
- $250,8001 bd1 ba564 sqft1368 N Downing St APT 5, Denver, CO 80218Off Market
Nearby schools
GreatSchools rating
- 4/10Dora Moore ECE - 8th Grade SchoolGrades: PK-8Distance: 0.6 mi
- 8/10East High SchoolGrades: 9-12Distance: 0.9 mi
- 9/10Morey Middle SchoolGrades: 6-8Distance: 0.2 mi
Schools provided by the listing agent
- Elementary: Dora Moore
- Middle: Morey
- High: East
- District: Denver 1
Source: REcolorado as distributed by MLS GRID. This data may not be complete. We recommend contacting the local school district to confirm school assignments for this home.
Get a cash offer in 3 minutes
Find out how much your home could sell for in as little as 3 minutes with a no-obligation cash offer.
Estimated market value
$283,800
Get a cash offer in 3 minutes
Find out how much your home could sell for in as little as 3 minutes with a no-obligation cash offer.
Estimated market value
$283,800
- Colorado
- Denver County
- Denver
- 80218
- Cheesman Park
- 1212 E 14th Avenue Unit 1
Nearby cities
Nearby neighborhoods
Nearby zip codes
Other Denver Topics
