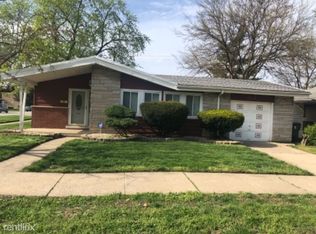
Step into this charming 3-bedroom, 1-bath ranch that blends comfort, style, and functionality. The open kitchen and living room concept creates a bright, inviting space that's perfect for both everyday living and entertaining. The kitchen offers plenty of counter space, modern cabinetry, and a seamless flow into the living area for a true open-concept feel. Outside, you'll love the fenced-in backyard, complete with a deck for summer barbecues and a concrete patio ideal for gatherings or quiet evenings outdoors. The attached 2-car garage provides convenience and extra storage. Located in a friendly neighborhood close to parks, shopping, and easy highway access, this home offers both comfort and convenience. Don't miss your chance to own this Dolton gem-schedule your showing today!
Closed
Zillow last checked:
Listing updated:
Bought with:
Maria Gutierrez
Golden City Realty, Inc.
Source: MRED as distributed by MLS GRID,MLS#: 12553082
Price history
| Date | Event | Price |
|---|---|---|
| 7/16/2026 | Sold | $141,000+2.2%$117/sqft |
Source:  MRED as distributed by MLS GRID #12553082 Report a problem MRED as distributed by MLS GRID #12553082 Report a problem | ||
| 6/2/2026 | Pending sale | $138,000$115/sqft |
Source: MRED as distributed by MLS GRID #12553082 Report a problem | ||
| 5/29/2026 | Price change | $138,000-2.1%$115/sqft |
Source: MRED as distributed by MLS GRID #12553082 Report a problem | ||
| 5/1/2026 | Price change | $141,000-2.1%$117/sqft |
Source: MRED as distributed by MLS GRID #12553082 Report a problem | ||
| 4/2/2026 | Price change | $144,000-2%$120/sqft |
Source: MRED as distributed by MLS GRID #12553082 Report a problem | ||
| 3/6/2026 | Price change | $147,000-3.3%$122/sqft |
Source: MRED as distributed by MLS GRID #12553082 Report a problem | ||
| 2/13/2026 | Price change | $152,000-3.2%$126/sqft |
Source: MRED as distributed by MLS GRID #12553082 Report a problem | ||
| 1/16/2026 | Price change | $157,000-3.1%$130/sqft |
Source: MRED as distributed by MLS GRID #12512194 Report a problem | ||
| 12/19/2025 | Price change | $162,000-3%$135/sqft |
Source: MRED as distributed by MLS GRID #12512194 Report a problem | ||
| 11/21/2025 | Price change | $167,000-2.9%$139/sqft |
Source: MRED as distributed by MLS GRID #12512194 Report a problem | ||
| 10/3/2025 | Price change | $172,000-2.3%$143/sqft |
Source: MRED as distributed by MLS GRID #12444777 Report a problem | ||
| 9/26/2025 | Price change | $176,000-2.8%$146/sqft |
Source: MRED as distributed by MLS GRID #12444777 Report a problem | ||
| 9/12/2025 | Price change | $181,000-2.7%$150/sqft |
Source: MRED as distributed by MLS GRID #12444777 Report a problem | ||
| 9/5/2025 | Price change | $186,000-4.1%$154/sqft |
Source: MRED as distributed by MLS GRID #12444777 Report a problem | ||
| 8/21/2025 | Listed for sale | $194,000+462.3%$161/sqft |
Source: MRED as distributed by MLS GRID #12444777 Report a problem | ||
| 6/8/2016 | Listing removed | $1,210+2.1%$1/sqft |
Source: FirstKey Mortgage, LLC Report a problem | ||
| 6/15/2015 | Listing removed | $1,185$1/sqft |
Source: BLT Homes, Inc. Report a problem | ||
| 5/5/2015 | Listed for rent | $1,185-3.7%$1/sqft |
Source: BLT Homes, Inc. Report a problem | ||
| 1/5/2015 | Listing removed | $1,231$1/sqft |
Source: BLT Homes, Inc. Report a problem | ||
| 7/30/2014 | Listed for rent | $1,231$1/sqft |
Source: BLT Homes, Inc. Report a problem | ||
| 5/3/2014 | Listing removed | $1,231$1/sqft |
Source: BLT Homes, Inc. Report a problem | ||
| 2/22/2014 | Listed for rent | $1,231$1/sqft |
Source: BLT Homes, Inc. Report a problem | ||
| 1/12/2014 | Listing removed | $1,231$1/sqft |
Source: BLT Homes, Inc. Report a problem | ||
| 1/5/2014 | Listed for rent | $1,231-0.3%$1/sqft |
Source: BLT Homes, Inc. Report a problem | ||
| 8/3/2013 | Listing removed | $1,235$1/sqft |
Source: Rockwell Partners, LLC Report a problem | ||
| 7/28/2013 | Listed for rent | $1,235$1/sqft |
Source: Rockwell Partners, LLC Report a problem | ||
| 3/18/2013 | Sold | $34,500-37.3%$29/sqft |
Source: Public Record Report a problem | ||
| 11/13/1995 | Sold | $55,000$46/sqft |
Source: Public Record Report a problem | ||
Get a cash offer in 3 minutes
Find out how much your home could sell for in as little as 3 minutes with a no-obligation cash offer.
Estimated market value
$142,700
