Skip main navigation
Sold for $925,000
  • $925,000

    1212 E Comanche Ave, Tampa, FL 33604

    5beds
    2,482sqft
    Single Family Residence
    Built in 2025
    6,600 Square Feet Lot
    $915,900 Zestimate®
    $373/sqft
    $4,674 Estimated rent

    Home value

    $915,900

    $852,000 - $989,000

    $4,674/mo

    Zestimate® history
    Loading
    Loading...

    Owner options

    List your home for rent

    $4,674/mo

    Rent Zestimate®

    Find your next renter with Zillow Rental Manager. Plus, with online applications, you can quickly screen prospective tenants – for free.

    Learn more

    $4,674/mo

    Rent Zestimate®

    Refinance and save

    $6,306/mo

    Est. payment

    Refinancing to a lower rate could help reduce your monthly payments and save thousands over the life of the loan.

    See today's rates

    $6,306/mo

    Est. payment

    Explore your selling options

    Work with a Zillow partner agent

    Leverage their expertise and Zillow's premium Showcase listings to get your home seen by more buyers.

    Get started

    List with your own agent

    Get your home in front of millions of buyers by listing it on Zillow.

    Learn how to do it

    Sell it yourself

    Take full control of how buyers see your home on Zillow by listing For Sale by Owner (FSBO).

    List your home

    What's special

    Private poolSpacious bedroomsCustom windowsLuxurious master suiteOpen-concept floor planStriking brick facadeElegantly appointed bathrooms
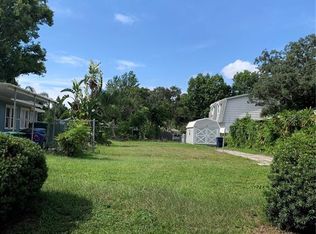
    Pre-Construction. To be built. Located in the heart of Hampton Terrace—a designated U.S. National Historic Neighborhood—this soon-to-be-built 5-bedroom, 3-bath Tudor-style cottage by 7 Pines offers a rare blend of historic charm and modern craftsmanship. With 2,482 square feet of living space, this home is designed for comfort, efficiency, and lasting quality. A warm brick entrance and classic gas lanterns welcome you home, setting the tone for the timeless character found throughout. Inside, the open-concept floor plan leads to a stunning second story with 14-foot vaulted ceilings, five spacious bedrooms, and a well-appointed primary suite. A flexible layout allows room for a home office or additional living space to meet your needs. Built with a high-performance, energy-efficient envelope and Energy Star standards, this home is designed to keep your family comfortable and secure in every season. Gas appliances, craftsman-style impact windows, and quality finishes enhance both function and form. The oversized 2-car garage features rare front and rear alley access—ideal for convenience and flexibility. Optional upgrades include a pool, custom windows, or a detached ADU. This home represents a rare opportunity to live in one of Tampa’s most storied neighborhoods, where historic charm meets thoughtful new construction. With the trusted quality of 7 Pines behind every detail, and the flexibility to tailor the space to your needs, it’s a home designed to grow with you—offering comfort, character, and enduring value for years to come.

    Zillow last checked:

    Listing updated:

    Listed by:

    Ashley Savala 813-666-5752,

    PINEYWOODS REALTY LLC 813-225-1890

    Bought with:

    Josh Garfield, 3082096

    COLDWELL BANKER REALTY

    Source: Stellar MLS,MLS#: TB8344629MLS LogoOriginating MLS: Suncoast Tampa

    Facts & features

    Interior

    Bedrooms & bathrooms
    • Bedrooms: 5
    • Bathrooms: 3
    • Full bathrooms: 3
    Primary bedroom
    • Features: Walk-In Closet(s)
    • Level: Second
    • Area: 195 Square Feet
    • Dimensions: 13x15
    Dining room
    • Level: First
    • Area: 168 Square Feet
    • Dimensions: 14x12
    Kitchen
    • Level: First
    • Area: 210 Square Feet
    • Dimensions: 15x14
    Living room
    • Level: First
    • Area: 342 Square Feet
    • Dimensions: 18x19
    Heating
    • Central, Exhaust Fan, Natural Gas, Heat Pump
    Cooling
    • Central Air, Humidity Control
    Appliances
    • Included: Dishwasher, Disposal, Gas Water Heater, Range, Range Hood, Refrigerator, Tankless Water Heater
    • Laundry: Inside
    Features
    • Attic Ventilator, Cathedral Ceiling(s), High Ceilings, Open Floorplan, Thermostat, Vaulted Ceiling(s)
    • Flooring: Luxury Vinyl
    • Has fireplace: No
    Interior area
    • Total structure area: 2,815
    • Total interior livable area: 2,482 sqft

    Property

    Parking
    • Total spaces: 2
    • Parking features: Garage - Attached
    • Attached garage spaces: 2
    Features
    • Levels: Two
    • Stories: 2
    • Exterior features: Other
    Lot
    • Size: 6,600 Square Feet
    Details
    • Parcel number: A3128194KC00001200021.0
    • Zoning: SH-RS
    • Special conditions: None

    Construction

    Type & style
    • Home type: SingleFamily
    • Property subtype: Single Family Residence
    Materials
    • Block
    • Foundation: Slab, Stem Wall
    • Roof: Shingle
    Condition
    • Pre-Construction
    • New construction: Yes
    • Year built: 2025

    Utilities & green energy

    • Sewer: Public Sewer
    • Water: Public
    • Utilities for property: BB/HS Internet Available, Cable Available, Electricity Available, Natural Gas Connected, Phone Available, Sewer Available, Water Available

    Community & HOA

    Community
    • Pet fee: $0 monthly
    • Subdivision: HAMPTON TERRACE
    HOA
    • Has HOA: No
    Location
    • Region: Tampa

    Financial & listing details

    • Price per square foot: $373/sqft
    • Tax assessed value: $80,784
    • Annual tax amount: $1,449
    • Date on market: 1/31/2025
    • Cumulative days on market: 89 days
    • Ownership: Fee Simple
    • Total actual rent: 0
    • Electric utility on property: Yes
    • Road surface type: Paved

    Price history

    DateEventPrice
    3/26/2026Sold$925,000+2.8%$373/sqft
    Source: Stellar MLS #TB8344629 Report a problem
    5/2/2025Pending sale$900,000+12.6%$363/sqft
    Source: Stellar MLS #TB8344629 Report a problem
    5/1/2025Listing removed$799,000$322/sqft
    Source: Stellar MLS #TB8344629 Report a problem
    2/1/2025Listed for sale$799,000+328.9%$322/sqft
    Source: Stellar MLS #TB8344629 Report a problem
    1/6/2025Sold$186,300+16.5%$75/sqft
    Source: Public Record Report a problem
    9/23/2024Sold$159,900$64/sqft
    Source: Public Record Report a problem

    Public tax history

    YearProperty taxesTax assessment
    2025$1,603 +10.6%$80,784 +8.8%
    2024$1,449 -56.9%$74,252 -54.6%
    2023$3,364 +4.8%$163,647 +10%
    2022$3,209 +13.3%$148,770 +10%
    2021$2,833 +10.9%$135,245 +9.3%
    2020$2,556 -13%$123,686 -12.9%
    2019$2,936 $141,924 +5.1%
    2018$2,936 +3.6%$134,995 +3.6%
    2017$2,833 +2.7%$130,250 +169.8%
    2016$2,759 +399%$48,280 +0.7%
    2015$553 +11.9%$47,944 +0.8%
    2014$494 $47,563 +1.5%
    2013$494 +3.8%$46,860 +1.7%
    2012$476 +6.3%$46,077 +3%
    2011$448 +3.9%$44,735 +1.5%
    2010$431 +5.5%$44,074 +2.7%
    2009$408 -0.2%$42,915 +0.1%
    2008$409 +22.5%$42,872 +8.3%
    2007$334 -2%$39,577 +2.5%
    2006$341 +8.8%$38,612 +4.2%
    2005$313 $37,072 +3%
    2004-- $35,992 +1.9%
    2003-- $35,321 +2.4%
    2002-- $34,493 +1.6%
    2001-- $33,950 -25.2%
    2000$203 $45,409
    Find assessor info on the county website

    Neighborhood: Hampton Terrace

    Nearby schools

    GreatSchools rating
    Get a cash offer in 3 minutes
    Find out how much your home could sell for in as little as 3 minutes with a no-obligation cash offer.
    Estimated market value
    $915,900
    Get a cash offer in 3 minutes
    Find out how much your home could sell for in as little as 3 minutes with a no-obligation cash offer.
    Estimated market value
    $915,900